




Leave a Message

Thank you for your message. We will be in touch with you shortly.

See all photos
Sold

11118 MIDVALE ROAD

11118 MIDVALE ROAD, KENSINGTON, MD 20895
$740,000

Property Summary

  • 4 Beds
  • 4 Baths
  • 2,568 Sq.Ft. Living area
  • 7,000 Sq.Ft. Lot

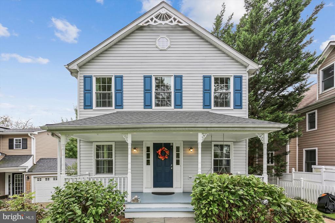
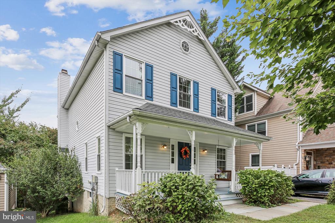
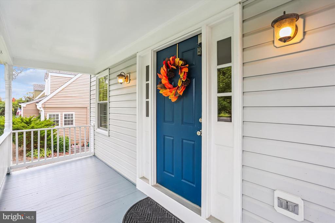
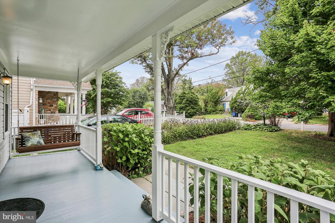
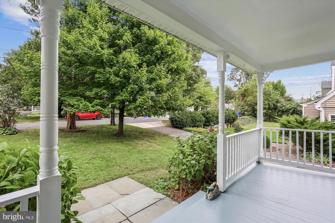
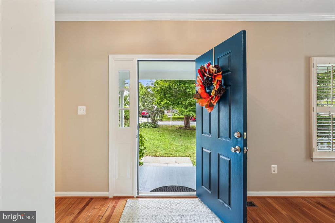
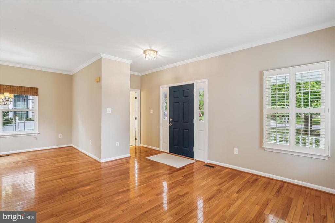
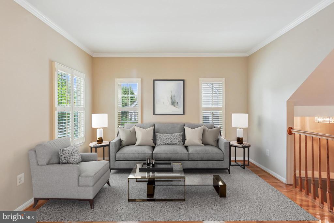
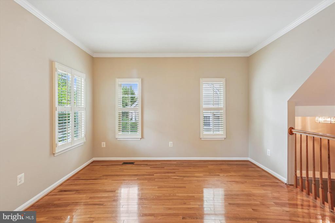
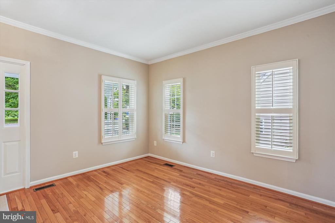
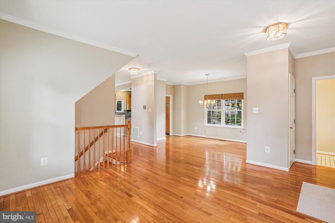
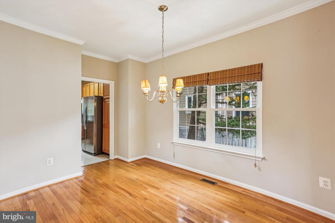
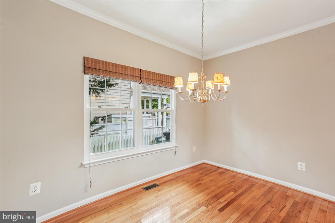
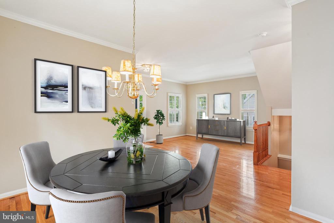
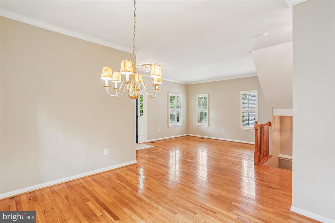
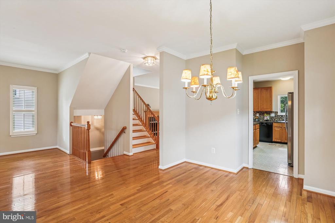
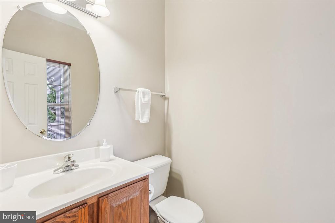
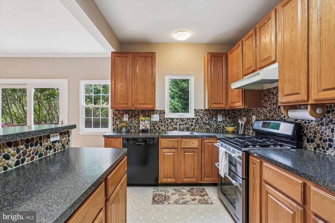
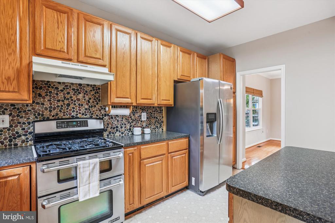
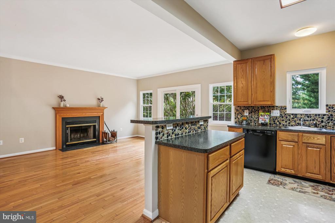
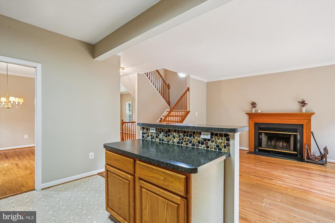
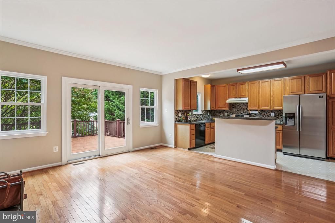
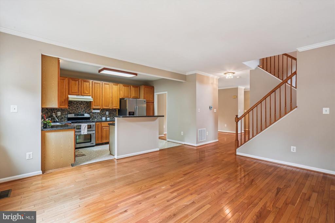
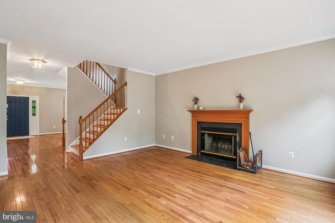
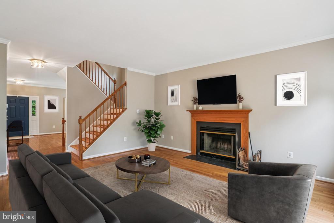
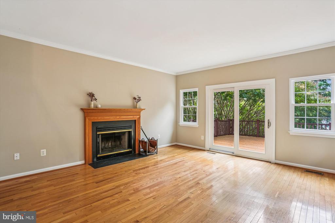
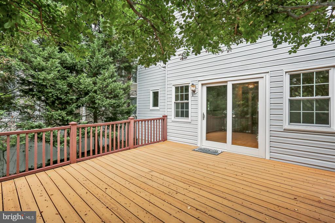
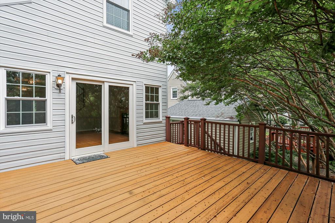
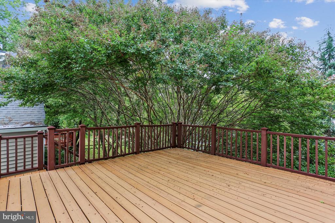
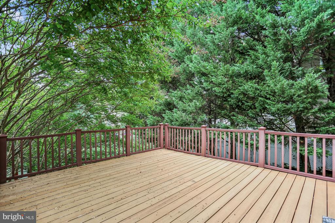
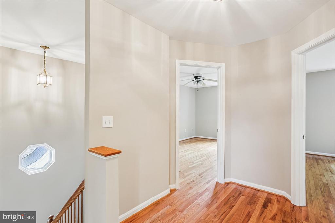
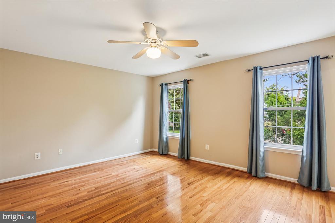
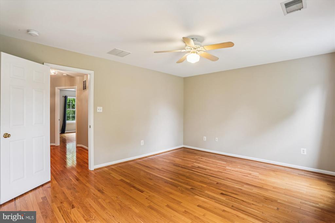
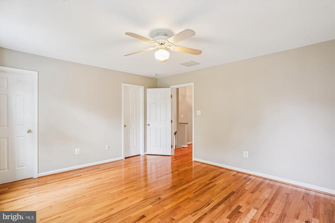
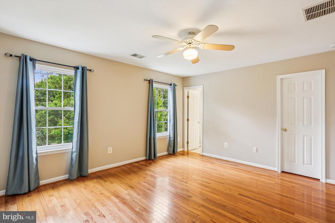
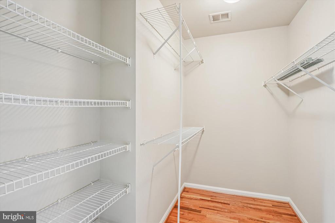
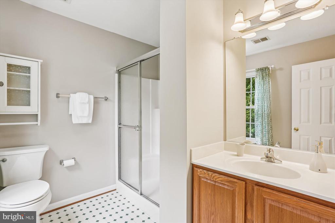
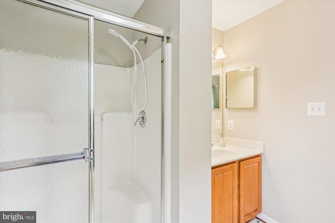
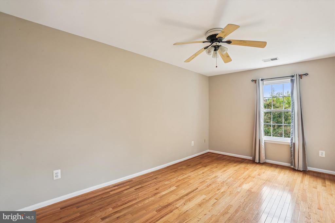
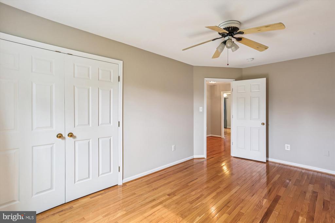
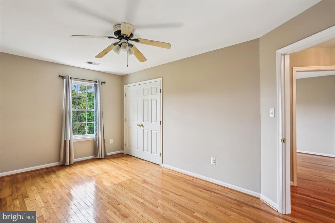
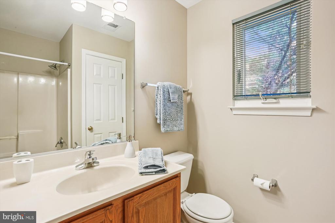
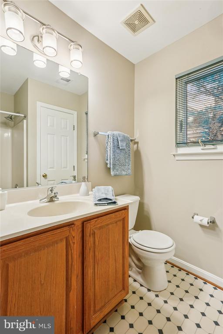
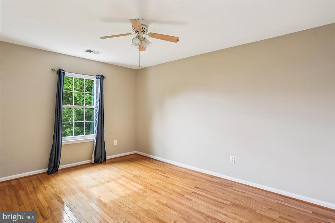
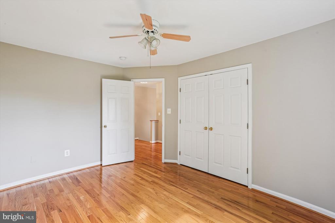
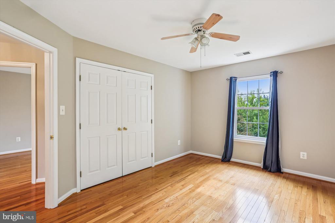
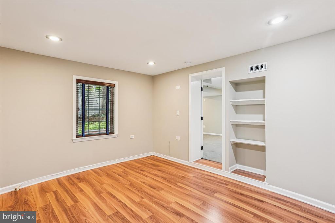
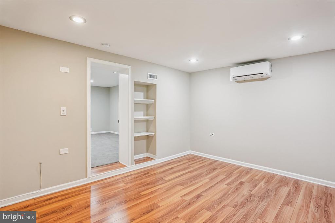
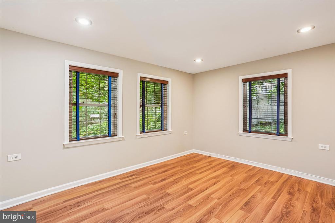
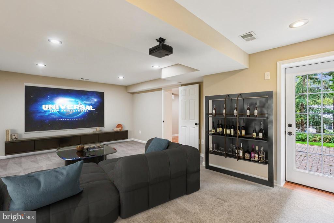
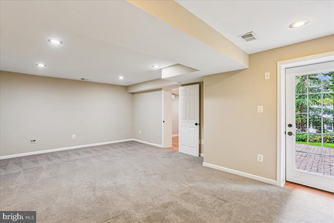
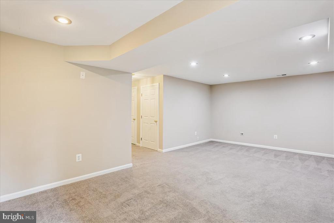
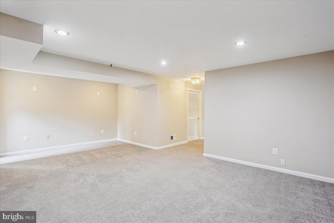
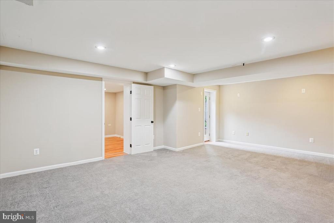
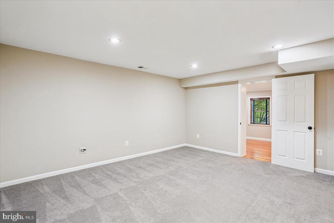
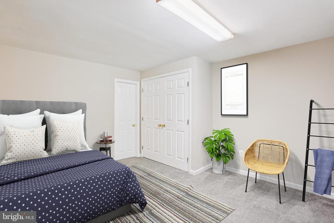
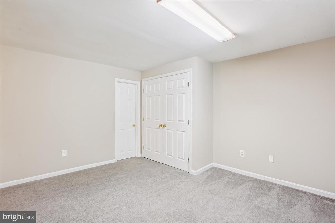
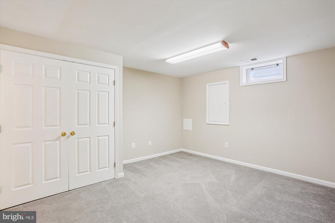
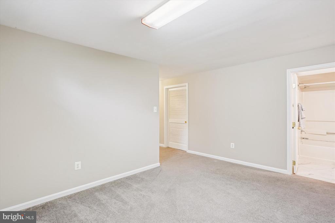
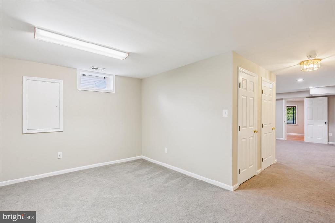
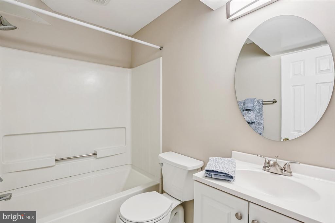
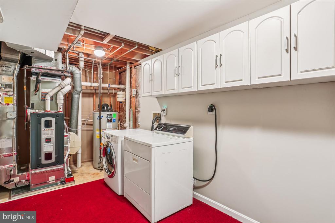
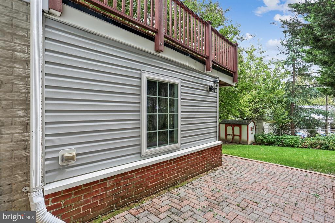
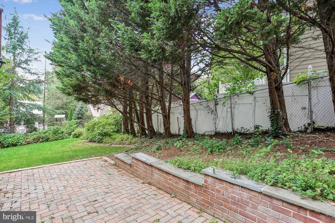
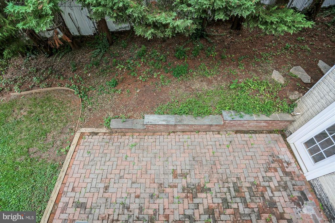
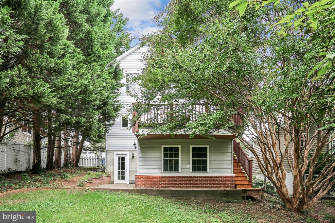
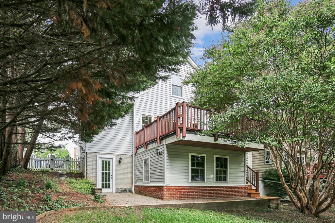
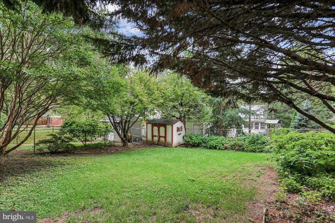
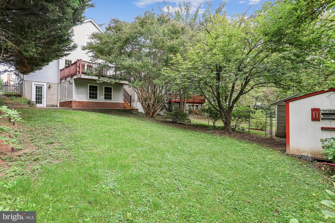
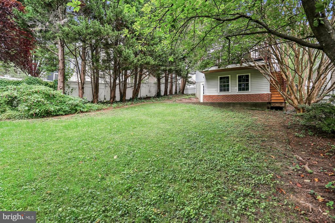
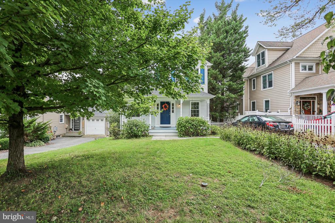
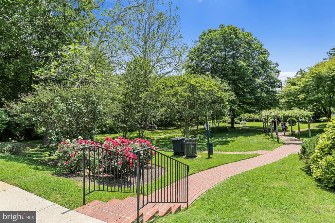
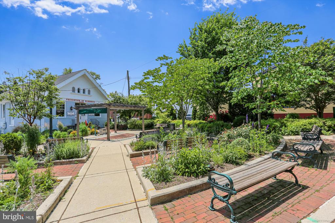
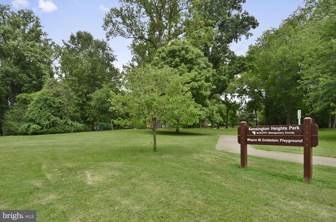
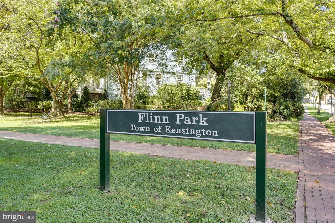
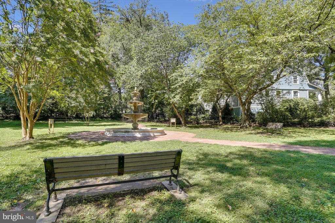
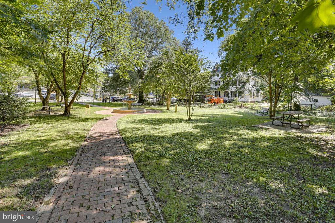
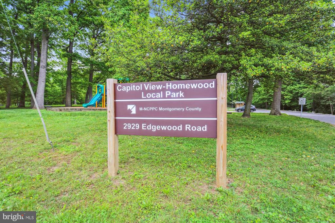
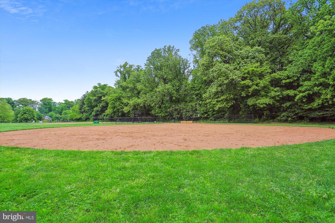
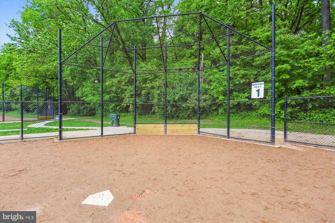
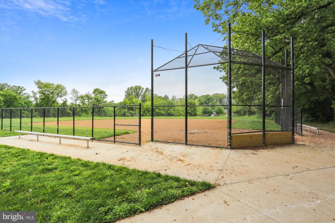
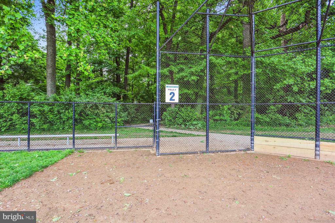
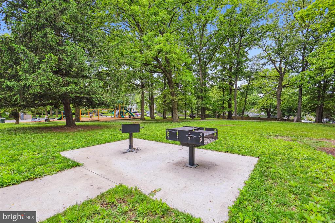
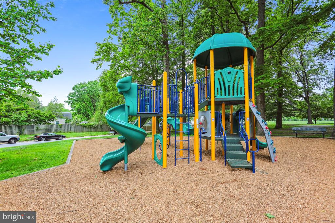
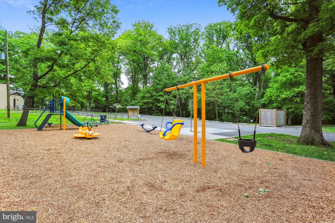
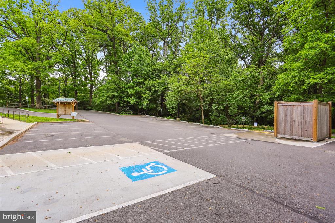
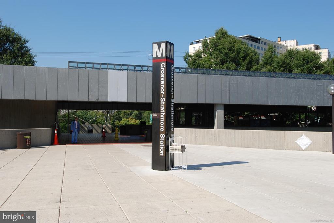
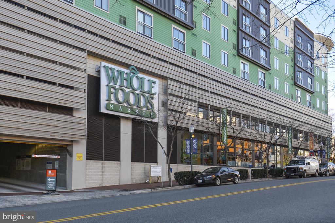
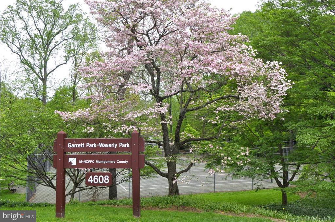
You won't want to miss this quality constructed Colonial in sought after Kensington View. Simply charming light filled home featuring 4 bedrooms, 3.5 baths, and a finished walkout lower level. This home has so much to offer...welcoming front porch, hardwood floors on two levels, custom moldings, freshly painted interior, formal living room & dining room, main level family room with mantled woodburning fireplace and sliding glass door to the large deck with stairs and kitchen with breakfast bar adjacent to the family room. The bedroom level boasts a spacious primary bedroom with a walk-in closet and primary bath and two additional generous size bedrooms and hall bath with tub/shower and linen closet. The finished lower level would be perfect for an in-law suite with new carpet, 4th bedroom with attached bath, laundry, media room and den/office. Walk out to brick patio and large and very private level fenced backyard. Additions to note in this special home...windows and sliding glass door (2022), hot water heater (2022), roof (2020), gas furnace (2019) and CAC (2019). A truly special property combining classic style and major updates in an unbeatable Kensington location. Driveway for off street parking. Less than a mile from Wheaton Metro, Costco, and Westfield Mall and just minutes from Georgia Ave., University Blvd. and I-495. Enjoy easy access to numerous parks and recreation centers including Kenmont Swim & Tennis Club, Wheaton Regional Park, and Newport Mill Park. Don't miss the opportunity to make this home your own.

Listing Contact

Features & Amenities

Interior

Total Bedrooms 4
Total Bathrooms 4
Full Bathrooms 3
Half Bathrooms 1
Flooring Hardwood, Carpet, Luxury Vinyl Plank, Vinyl
Fireplace Mantel(s), Fireplace - Glass Doors, Wood
Appliances Dishwasher, Disposal, Dryer, Humidifier, Icemaker, Oven - Self Cleaning, Oven - Double, Oven/Range - Gas, Range Hood, Refrigerator
Other Interior Features Attic, Bathroom - Tub Shower, Bathroom - Walk-In Shower, Breakfast Area, Carpet, Ceiling Fan(s), Crown Moldings, Family Room Off Kitchen, Floor Plan - Traditional, Formal/Separate Dining Room, Kitchen - Eat-In, Kitchen - Island, Kitchen - Table Space, Primary Bath(s), Window Treatments

Area & Lot

Status Sold
Living area 2,568 Sq.Ft.
Lot Size 7,000 Sq.Ft.
MLS® ID MDMC2199006
Type: Residential
Year Built 1996
Architecture Styles Colonial
View Description Garden/Lawn
Elementary School ROCK VIEW
Middle School NEWPORT MILL
High School ALBERT EINSTEIN

Exterior

Stories 3
Water Source Public
Roof Shingle
Lot Features Backs to Trees, Landscaping
Parking Driveway, On Street
Heat type Forced Air, Humidifier
Air conditioning Ceiling Fan(s), Central A/C
Sewer Public Sewer
Substructure Slab
Disability Features None
Security Features Carbon Monoxide Detectors, Smoke Detector

Finance

SALES PRICE $740,000
REAL ESTATE TAXES $7,920/yr
Zoning R60

Interior

Total Bedrooms 4
Total Bathrooms 4
Full Bathrooms 3
Half Bathrooms 1
Flooring Hardwood, Carpet, Luxury Vinyl Plank, Vinyl
Fireplace Mantel(s), Fireplace - Glass Doors, Wood
Appliances Dishwasher, Disposal, Dryer, Humidifier, Icemaker, Oven - Self Cleaning, Oven - Double, Oven/Range - Gas, Range Hood, Refrigerator
Other Interior Features Attic, Bathroom - Tub Shower, Bathroom - Walk-In Shower, Breakfast Area, Carpet, Ceiling Fan(s), Crown Moldings, Family Room Off Kitchen, Floor Plan - Traditional, Formal/Separate Dining Room, Kitchen - Eat-In, Kitchen - Island, Kitchen - Table Space, Primary Bath(s), Window Treatments

Area & Lot

Status Sold
Living area 2,568 Sq.Ft.
Lot Size 7,000 Sq.Ft.
MLS® ID MDMC2199006
Type: Residential
Year Built 1996
Architecture Styles Colonial
View Description Garden/Lawn
Elementary School ROCK VIEW
Middle School NEWPORT MILL
High School ALBERT EINSTEIN

Exterior

Stories 3
Water Source Public
Roof Shingle
Lot Features Backs to Trees, Landscaping
Parking Driveway, On Street
Heat type Forced Air, Humidifier
Air conditioning Ceiling Fan(s), Central A/C
Sewer Public Sewer
Substructure Slab
Disability Features None
Security Features Carbon Monoxide Detectors, Smoke Detector

Finance

SALES PRICE $740,000
REAL ESTATE TAXES $7,920/yr
Zoning R60
View Virtual Tour

Discover What Sets Us Apart

What makes The Aisenbergs different? It’s our people-first approach, data-driven strategy, and unwavering commitment to results. We go beyond the basics to provide a real estate experience that’s personalized, thoughtful, and designed to exceed your expectations. From start to finish, every step is handled with precision, care, and attention to detail. Experience the difference that true dedication makes.

Contact Us

Follow Us On Instagram
