
Leave a Message

Thank you for your message. We will be in touch with you shortly.

See all photos
Sold

112 WALNUT STREET

112 WALNUT STREET, CENTREVILLE, MD 21617
$350,000

Property Summary

  • 3 Beds
  • 2 Baths
  • 1,144 Sq.Ft. Living area
  • 0.36 Acres Lot

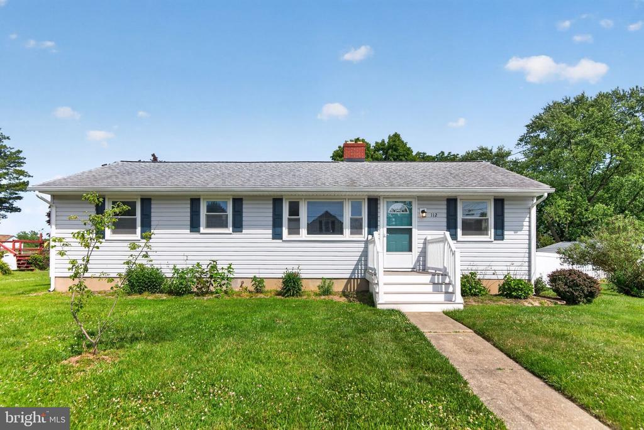
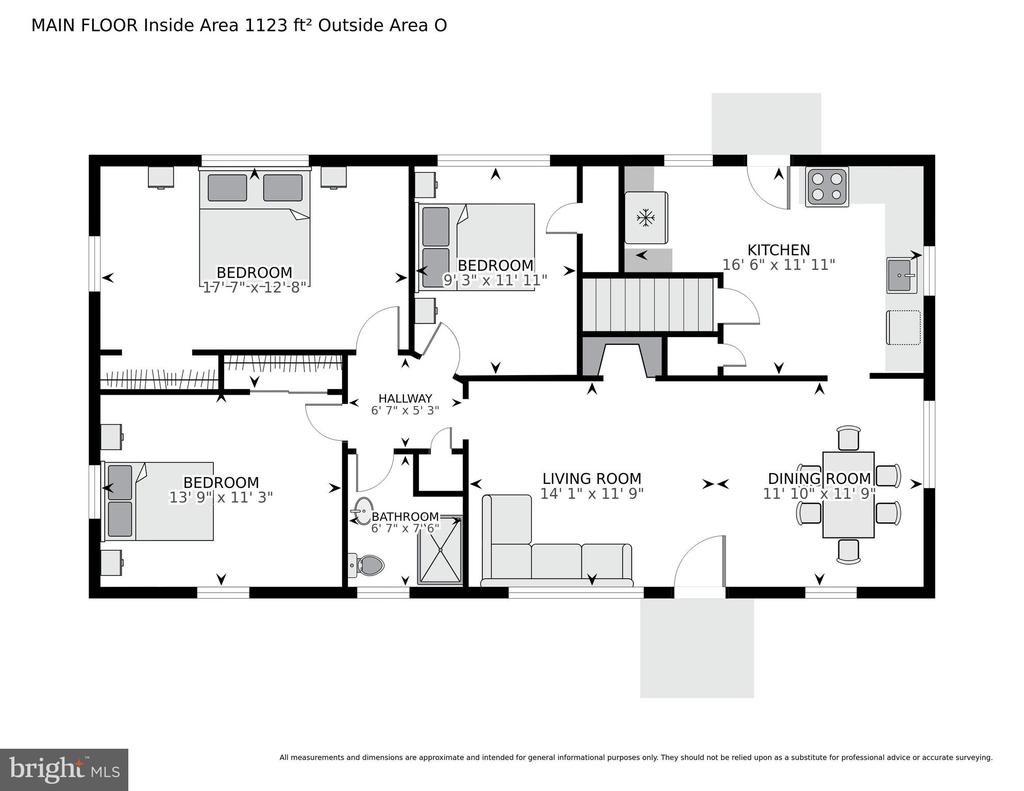
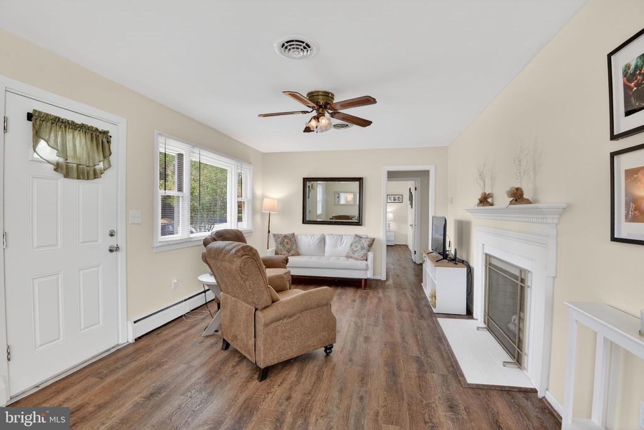
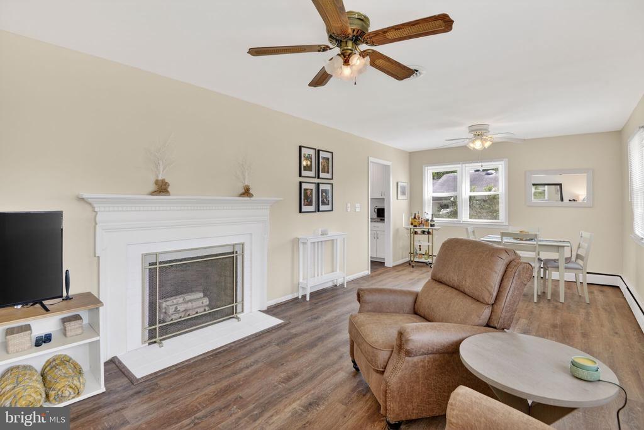
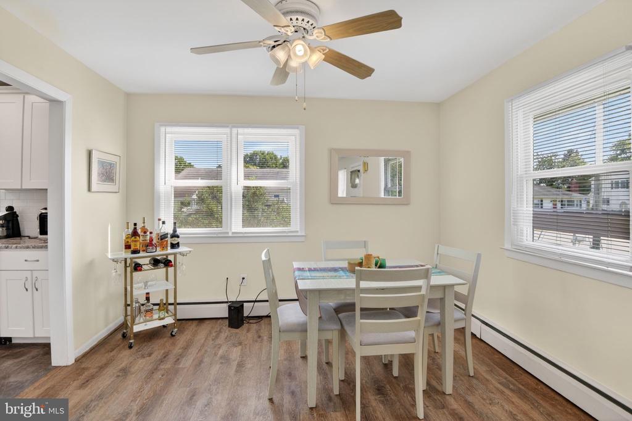
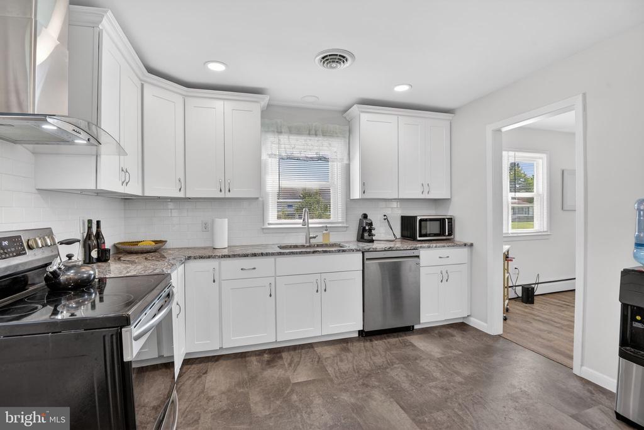
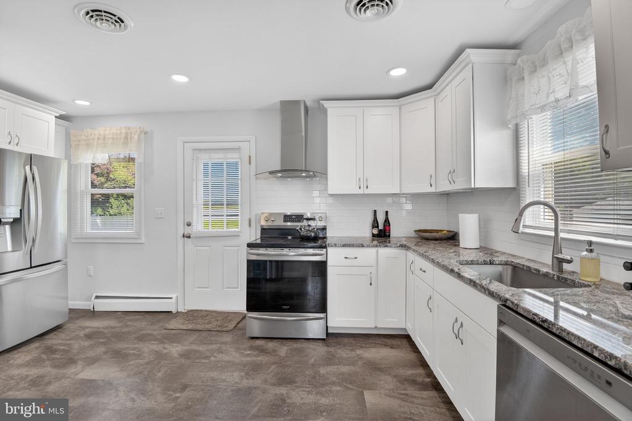
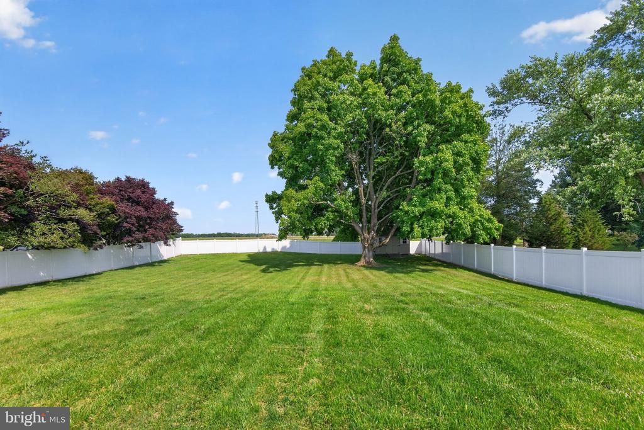
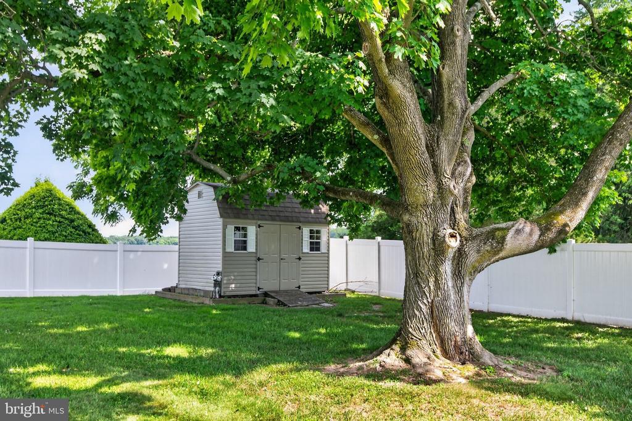
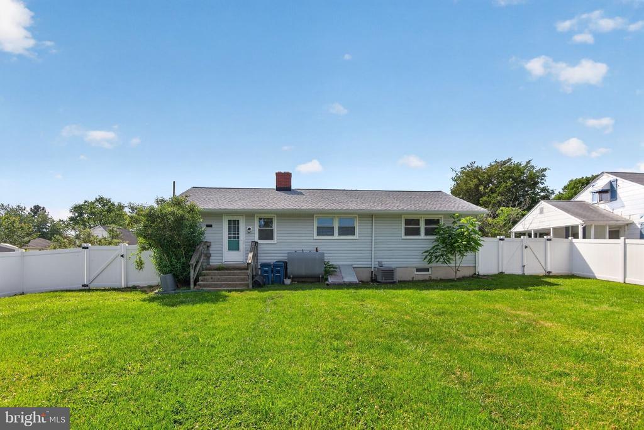
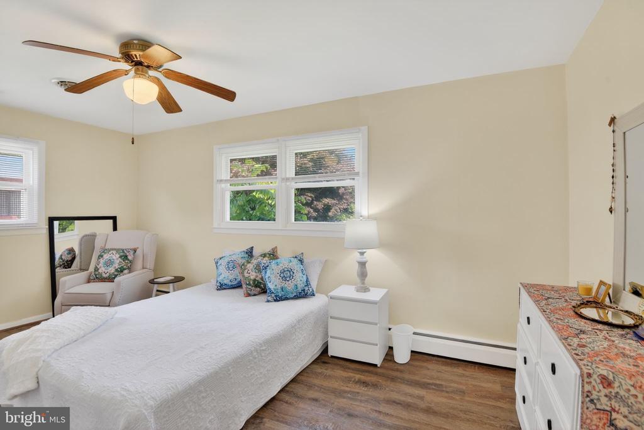
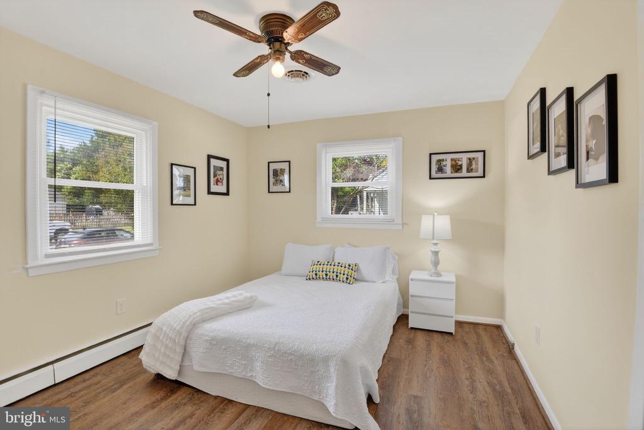
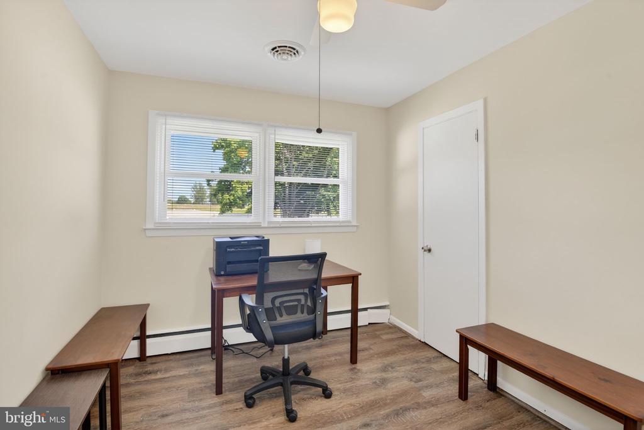
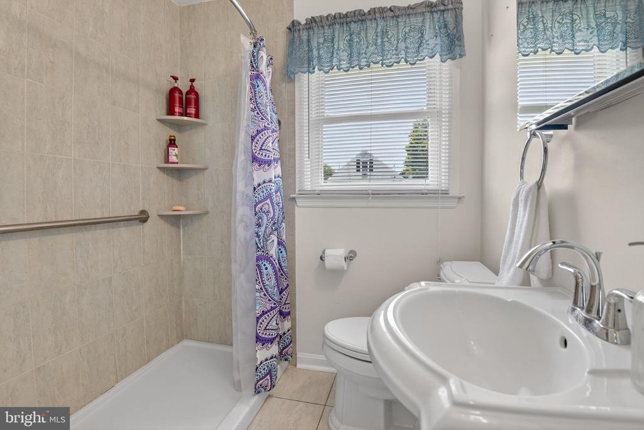
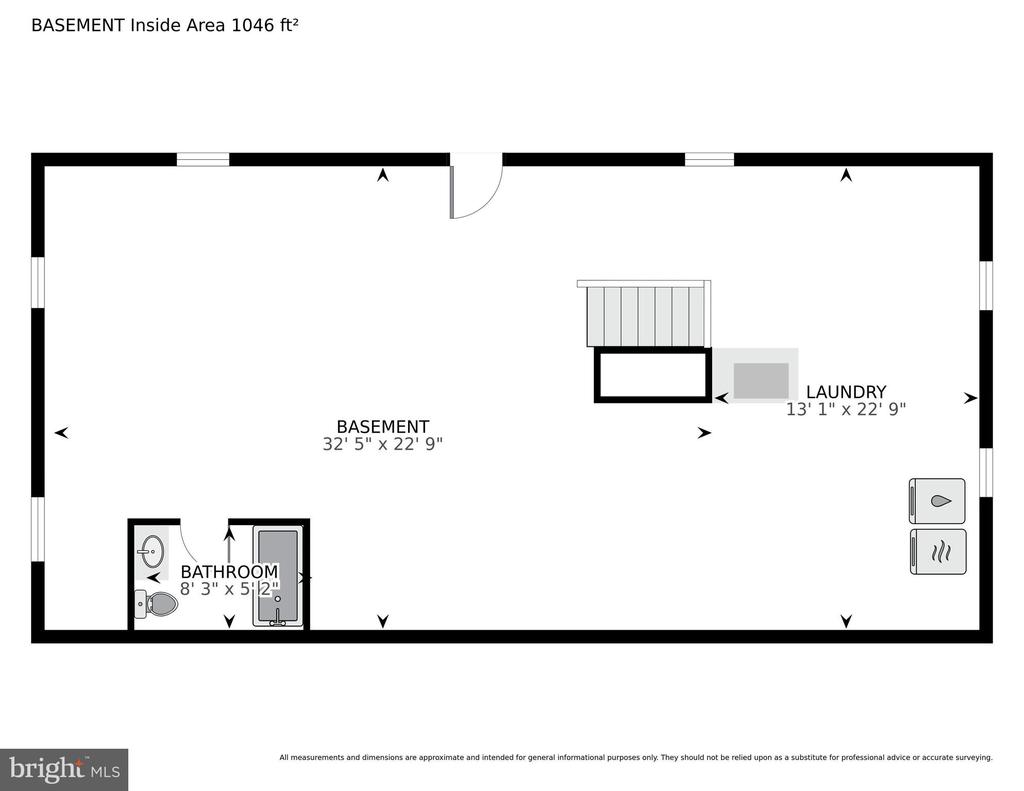
Open House Saturday June 13th 11am-2pm!!! Turn-Key Rancher in Established Centreville Heights with Updates Throughout! Home features 3 bedrooms, 2 baths, open floor plan, gleaming flooring, flat fully fenced backyard, tons of storage, unfinished basement and more! No HOA. Minutes to local shopping, entertainment & major highways. 3D virtual walkthrough, professional photos, floor plans and dimensions available in Virtual Tour. Contact agent to schedule showing or for additional information.

Listing Contact

Features & Amenities

Interior

Total Bedrooms 3
Total Bathrooms 2
Full Bathrooms 2
Laundry room Basement
Flooring Luxury Vinyl Plank
Appliances Dishwasher, Disposal, Dryer, Exhaust Fan, Refrigerator, Stove, Washer
Other Interior Features Ceiling Fan(s), Combination Dining/Living, Entry Level Bedroom, Floor Plan - Open, Kitchen - Gourmet, Upgraded Countertops

Area & Lot

Status Sold
Living area 1,144 Sq.Ft.
Total area 1,144 Sq.Ft.
Lot Size 0.36 Acres
MLS® ID MDQA2017590
Type: Residential
Year Built 1960
Architecture Styles Ranch/Rambler
View Description Panoramic
School District QUEEN ANNE'S COUNTY PUBLIC SCHOOLS

Exterior

Stories 2
Water Source Public
Pool No Pool
Lot Features Level, Private, Rear Yard
Parking On Street
Heat type Forced Air, Radiant
Air conditioning Central A/C
Sewer Public Sewer
Substructure Block
Disability Features Other

Finance

SALES PRICE $350,000
REAL ESTATE TAXES $3,143/yr
Zoning R-2

Interior

Total Bedrooms 3
Total Bathrooms 2
Full Bathrooms 2
Laundry room Basement
Flooring Luxury Vinyl Plank
Appliances Dishwasher, Disposal, Dryer, Exhaust Fan, Refrigerator, Stove, Washer
Other Interior Features Ceiling Fan(s), Combination Dining/Living, Entry Level Bedroom, Floor Plan - Open, Kitchen - Gourmet, Upgraded Countertops

Area & Lot

Status Sold
Living area 1,144 Sq.Ft.
Total area 1,144 Sq.Ft.
Lot Size 0.36 Acres
MLS® ID MDQA2017590
Type: Residential
Year Built 1960
Architecture Styles Ranch/Rambler
View Description Panoramic
School District QUEEN ANNE'S COUNTY PUBLIC SCHOOLS

Exterior

Stories 2
Water Source Public
Pool No Pool
Lot Features Level, Private, Rear Yard
Parking On Street
Heat type Forced Air, Radiant
Air conditioning Central A/C
Sewer Public Sewer
Substructure Block
Disability Features Other

Finance

SALES PRICE $350,000
REAL ESTATE TAXES $3,143/yr
Zoning R-2
View Virtual Tour

Discover What Sets Us Apart

What makes The Aisenbergs different? It’s our people-first approach, data-driven strategy, and unwavering commitment to results. We go beyond the basics to provide a real estate experience that’s personalized, thoughtful, and designed to exceed your expectations. From start to finish, every step is handled with precision, care, and attention to detail. Experience the difference that true dedication makes.

Contact Us

Follow Us On Instagram
