
Leave a Message

Thank you for your message. We will be in touch with you shortly.

See all photos
Sold

11420 STRAND DRIVE R-105

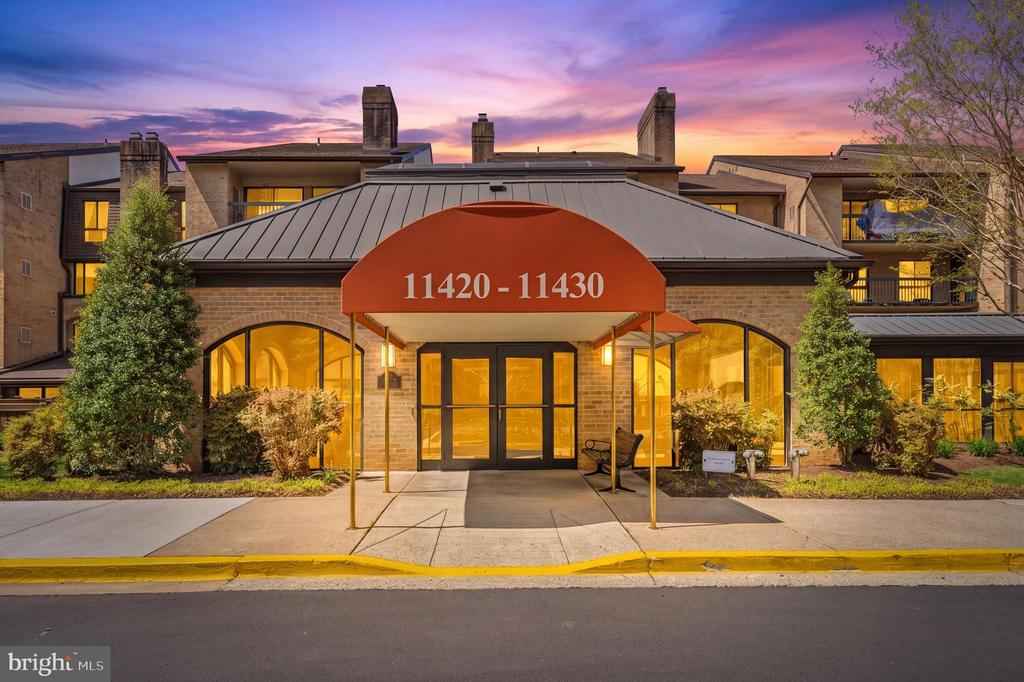
11420 STRAND DRIVE R-105, ROCKVILLE, MD 20852
$665,000

Property Summary

  • 2 Beds
  • 3 Baths
  • 1,670 Sq.Ft. Living area

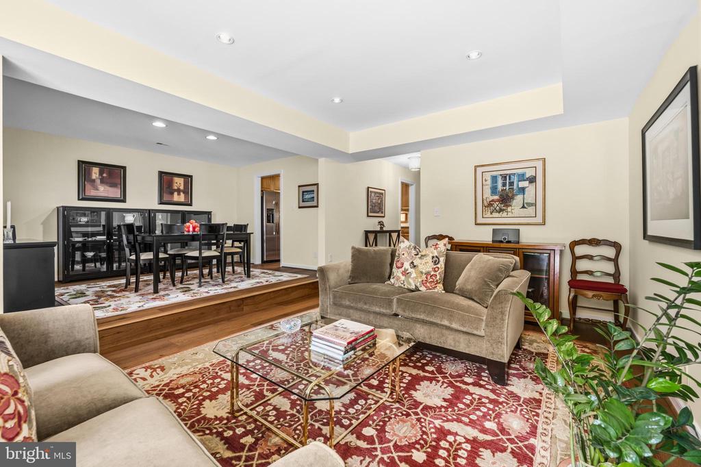
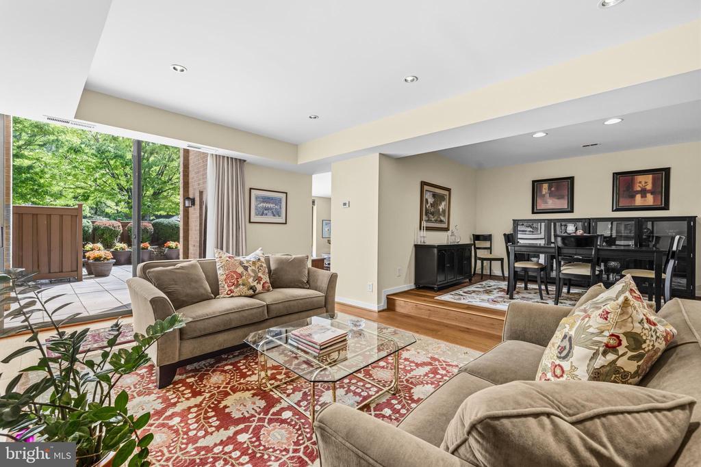
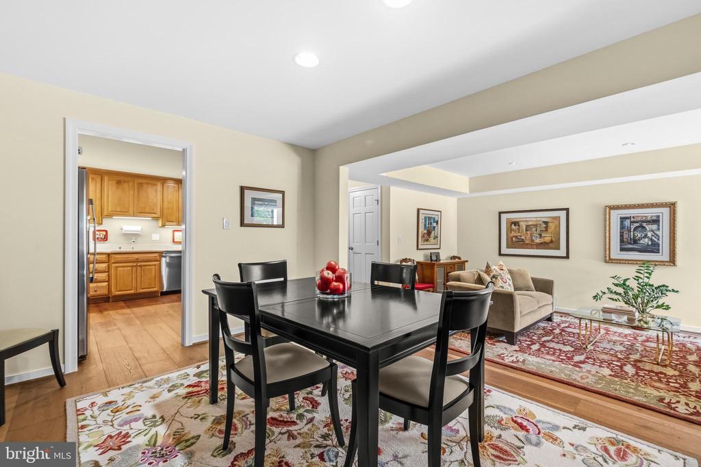
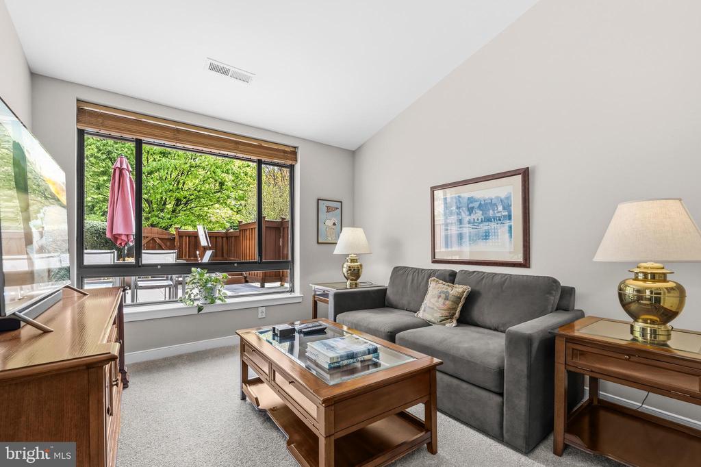
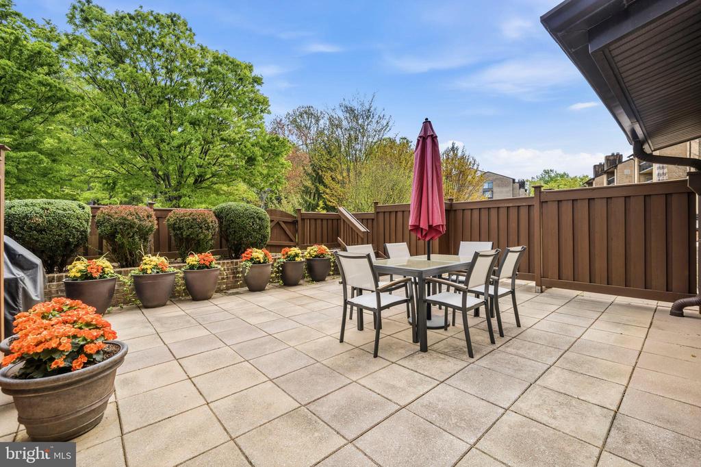
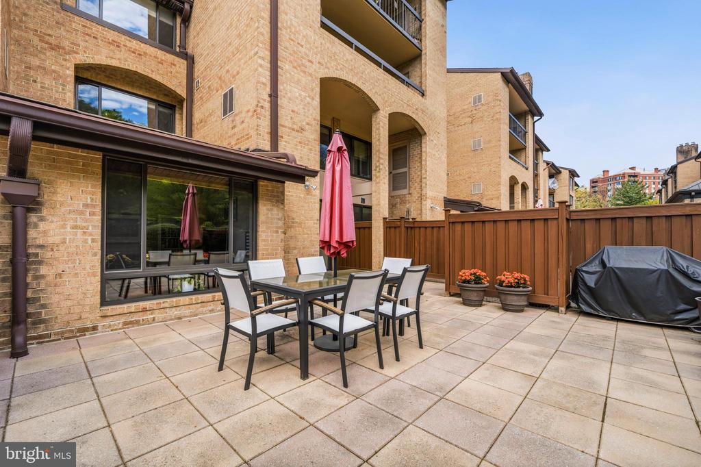
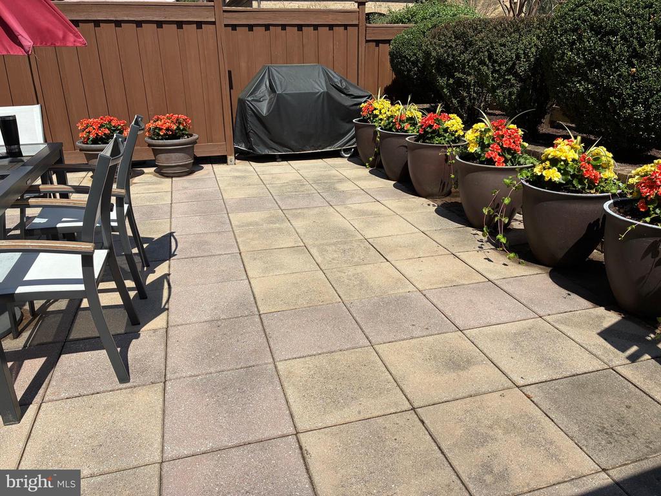
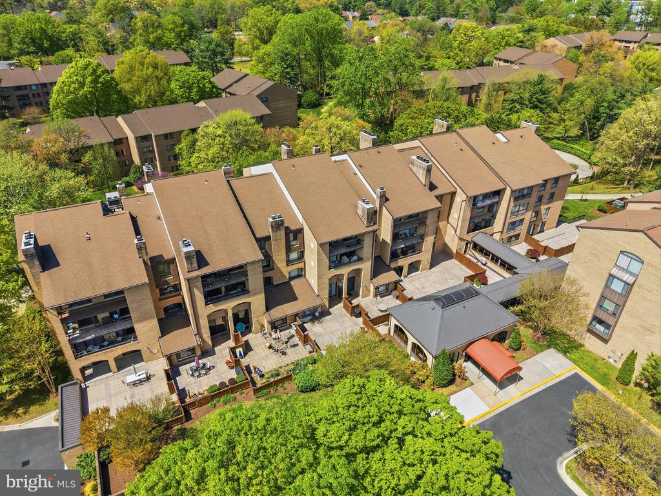
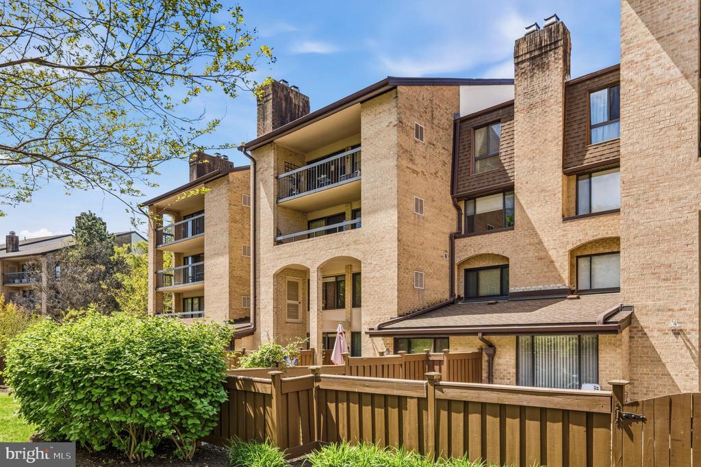
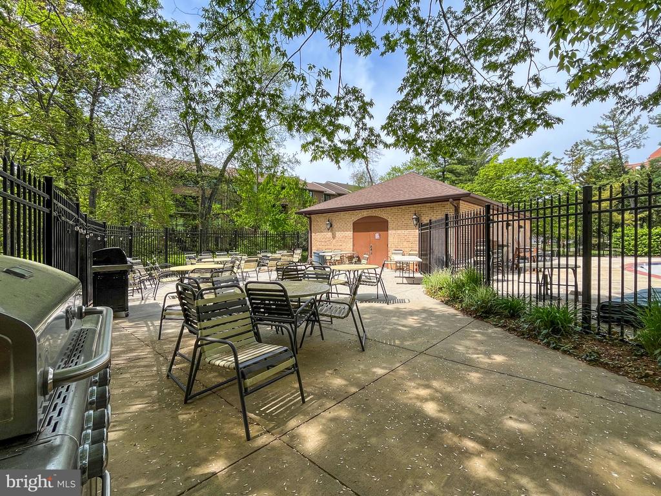
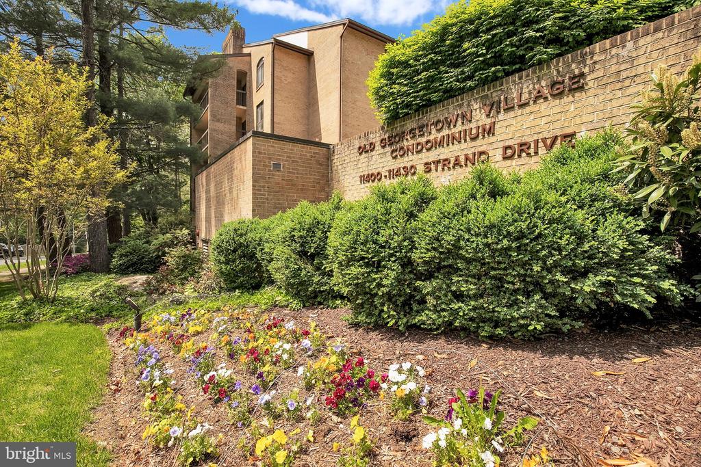
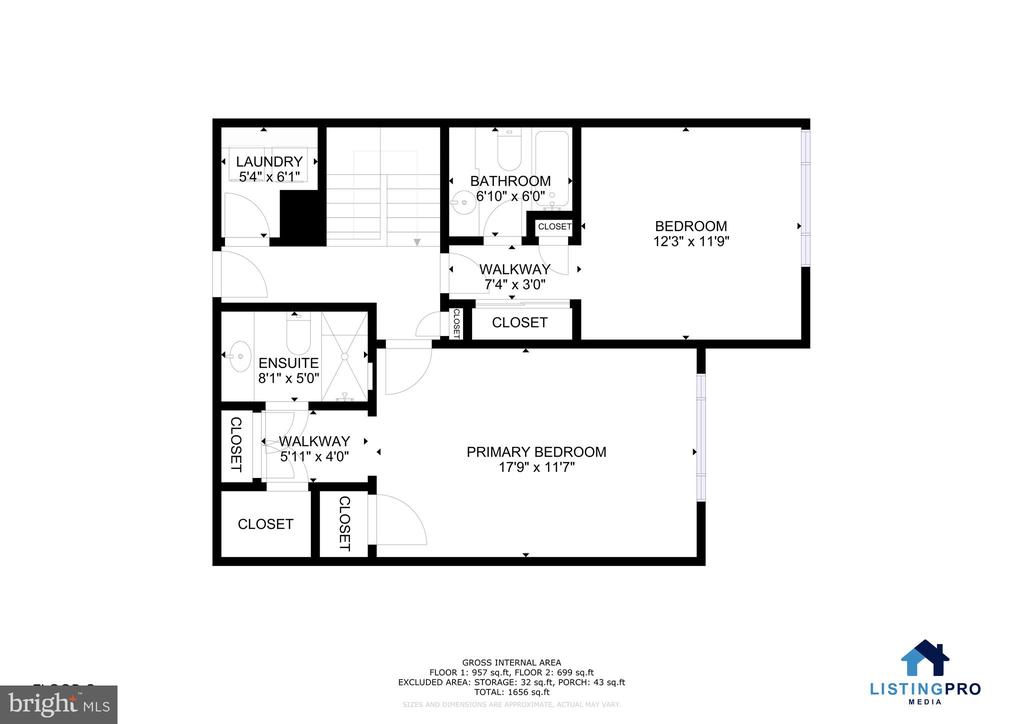
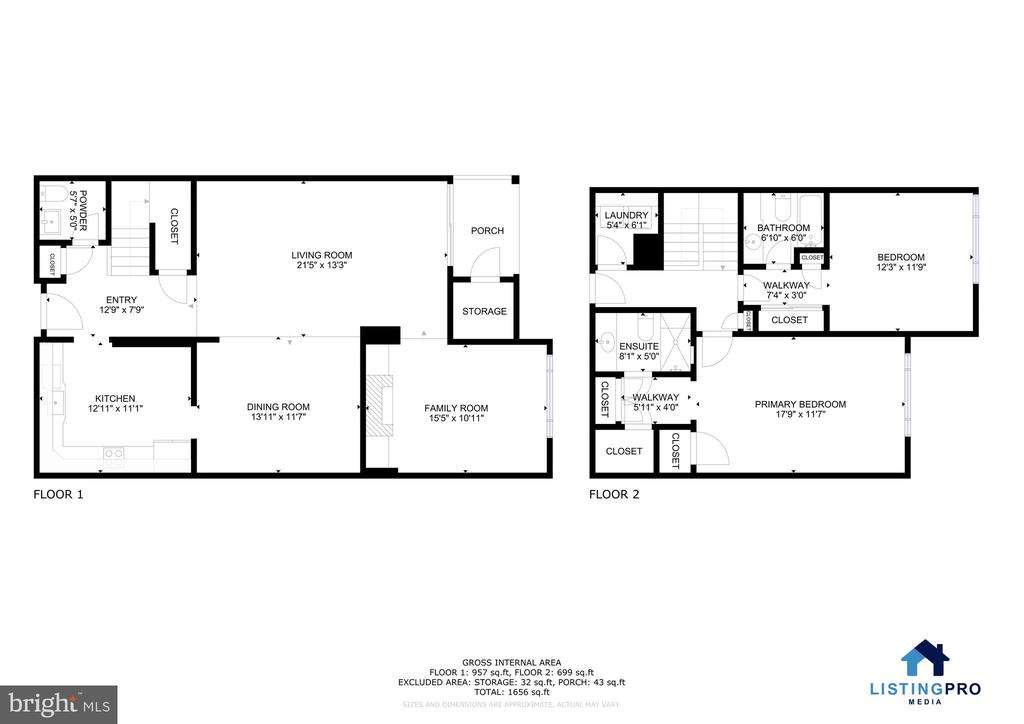
Welcome to Old Georgetown Village--one of North Bethesda's most sought-after communities! This rarely available condo offers an exceptional combination of space, privacy, and lifestyle, featuring two bedrooms, a den, and 2.5 baths across approximately 1,670 square feet, along with a large, fenced outdoor area that accommodates your grill and favorite patio furniture.

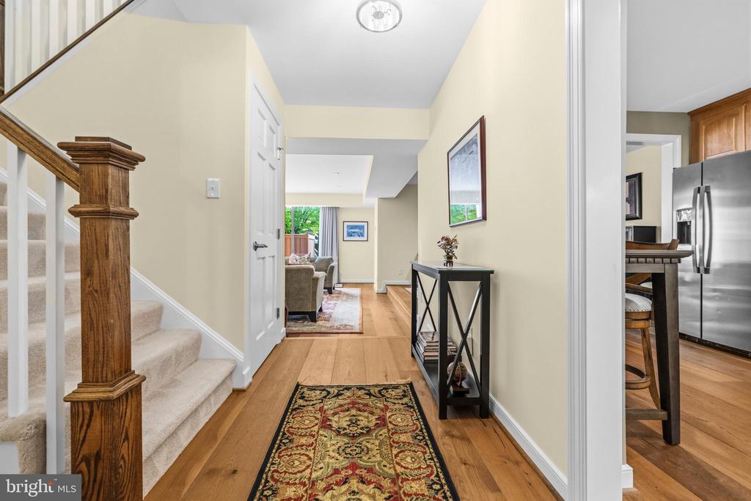
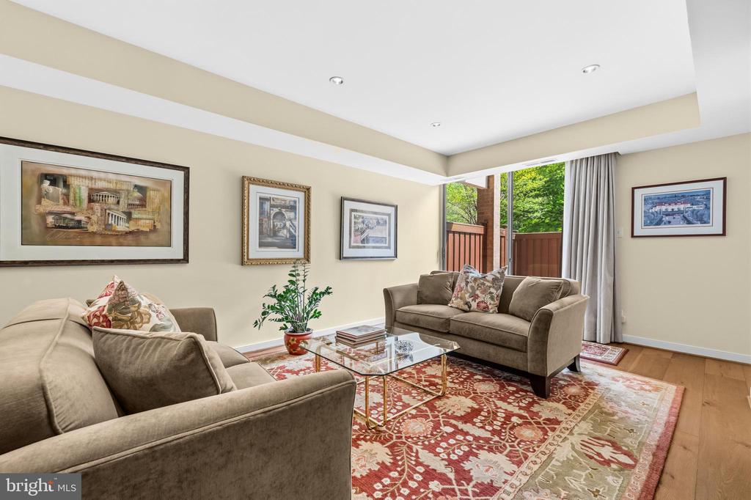
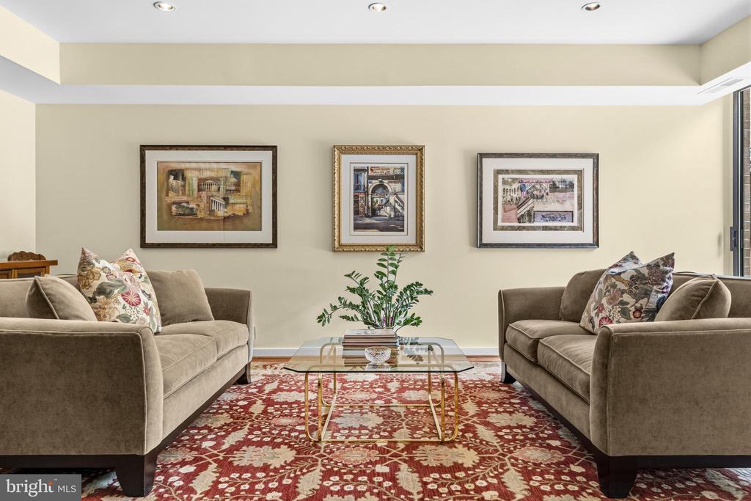
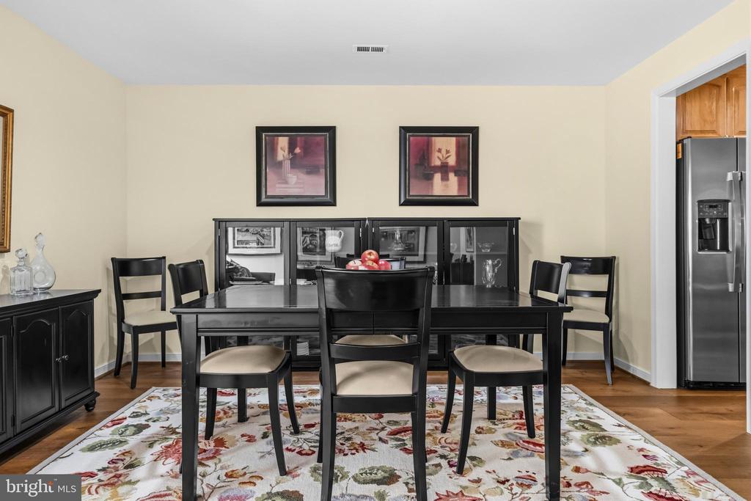
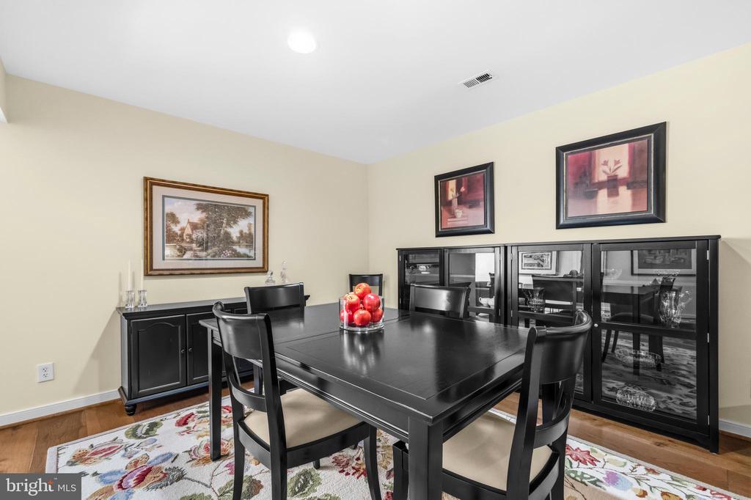
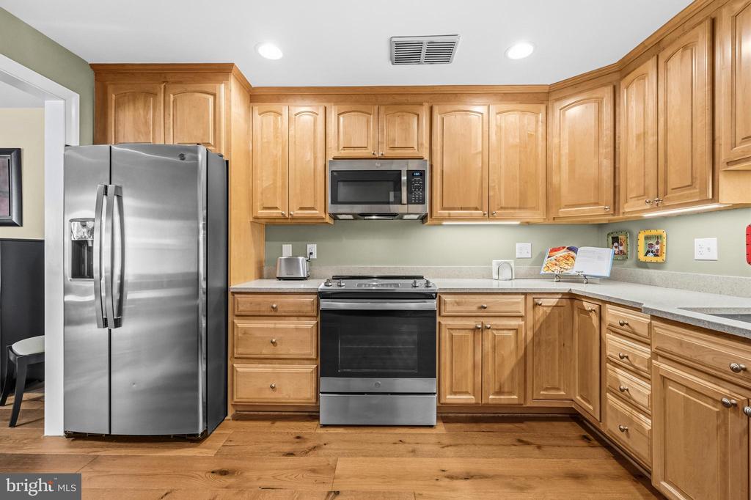
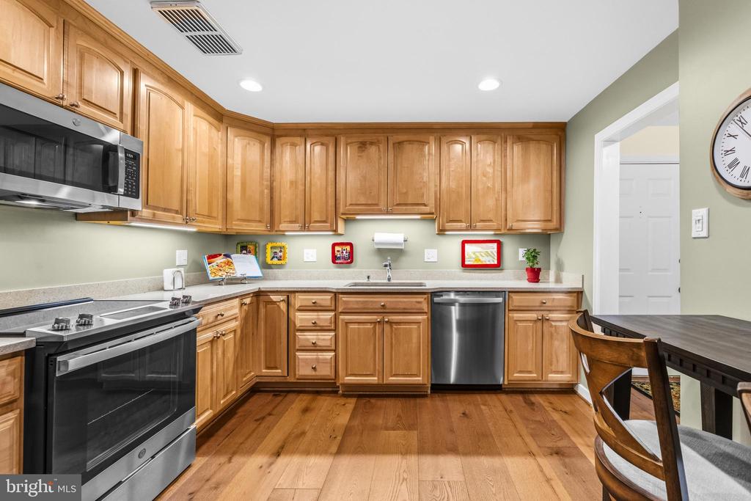
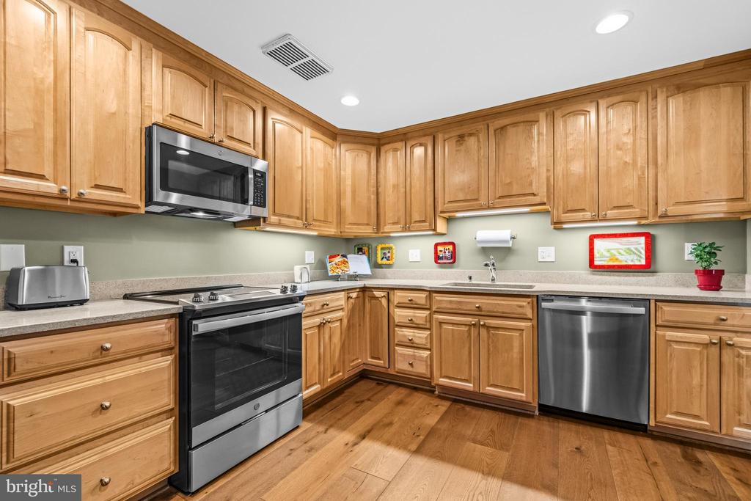
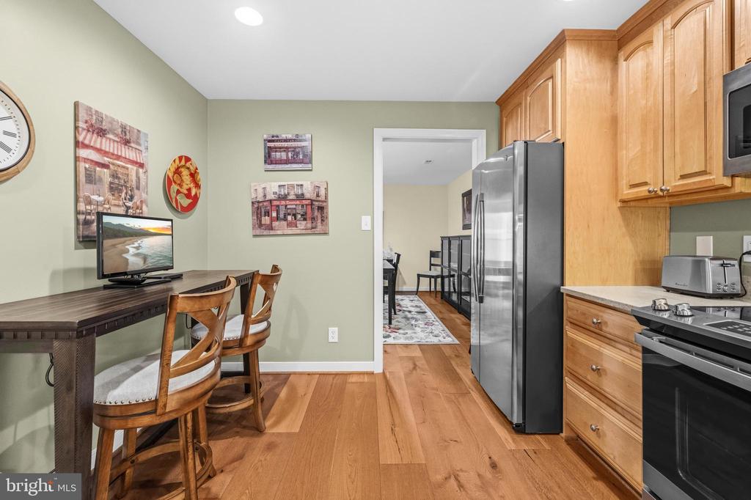
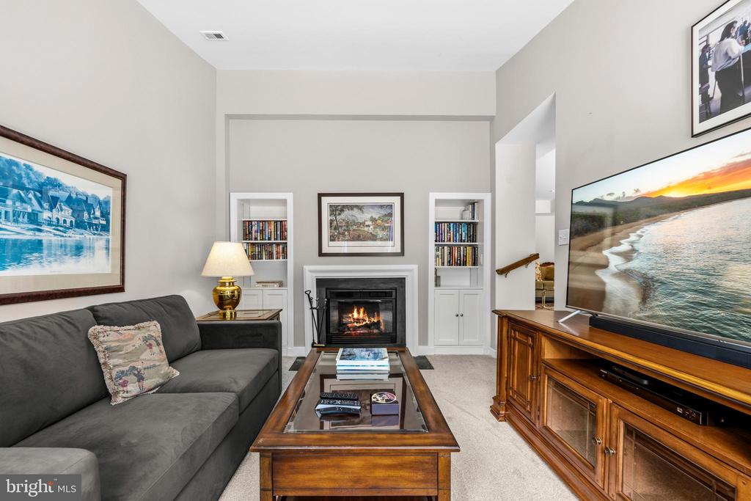
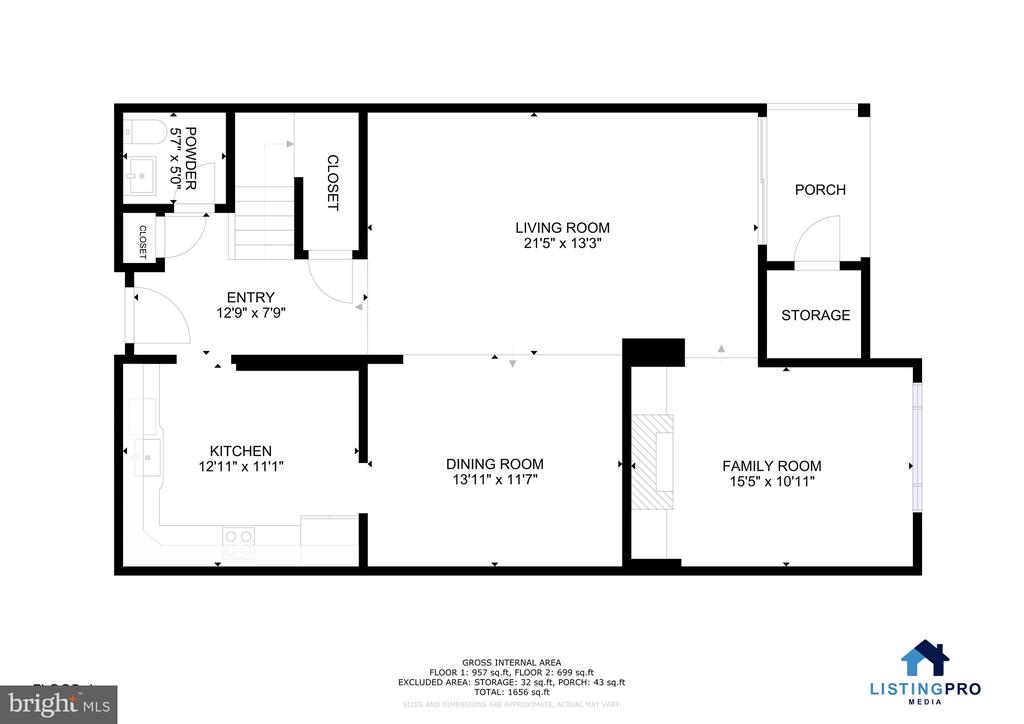
Step inside to a welcoming foyer that opens into an elegant living room, perfectly positioned between a versatile den and a formal dining area, all flowing seamlessly to your own private outdoor retreat. The updated, generously sized eat-in kitchen is designed to impress, with modern finishes and ample space to cook, gather, and entertain.

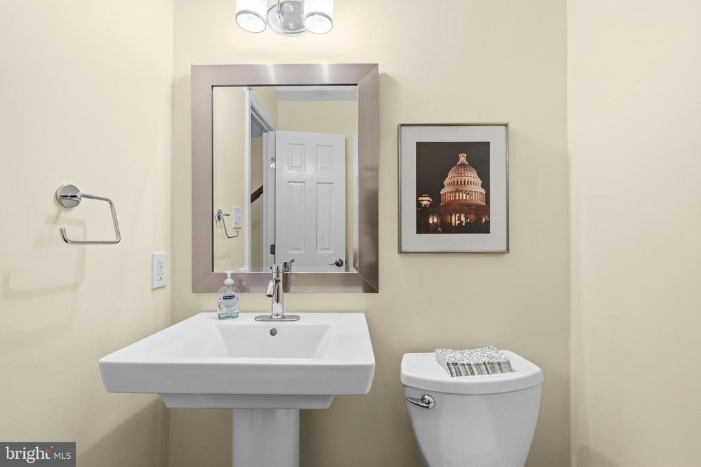
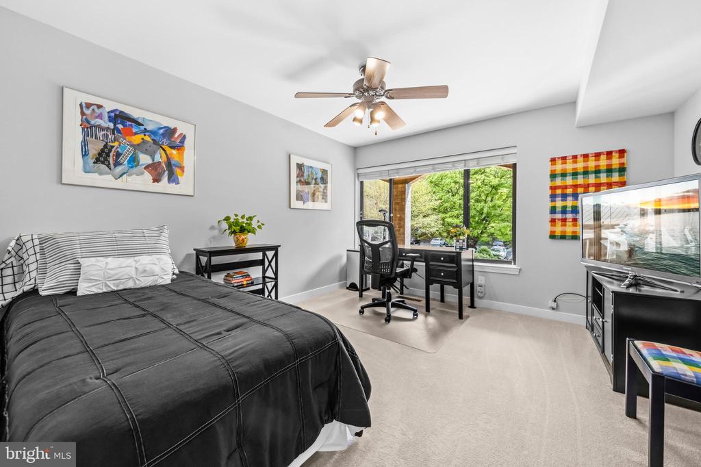
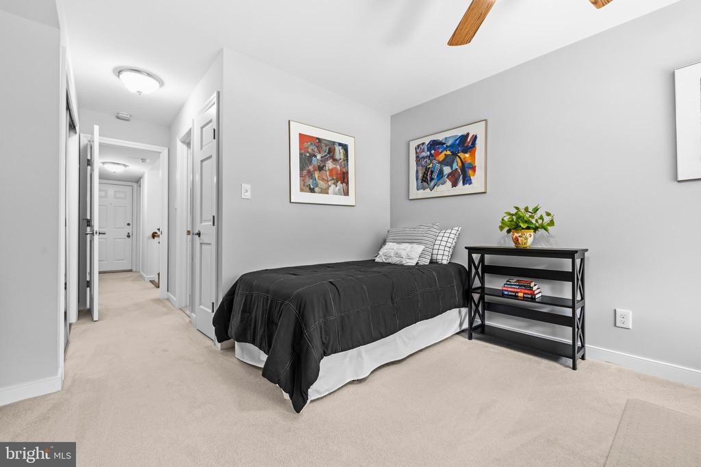
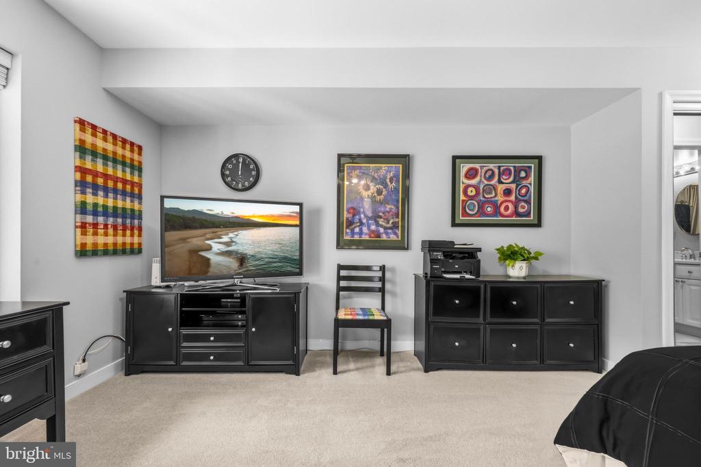
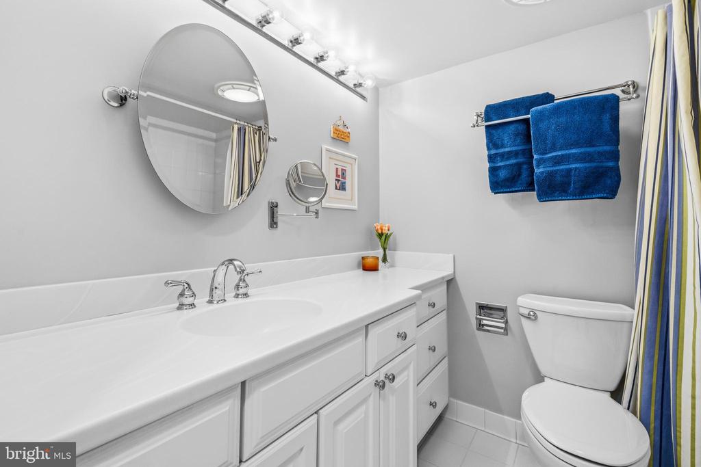
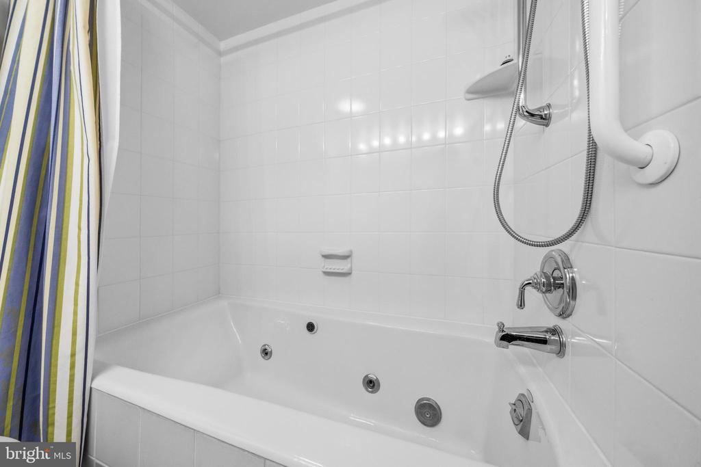
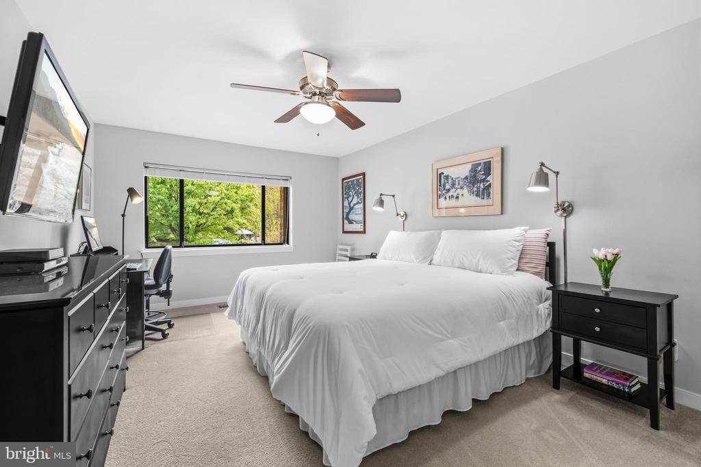
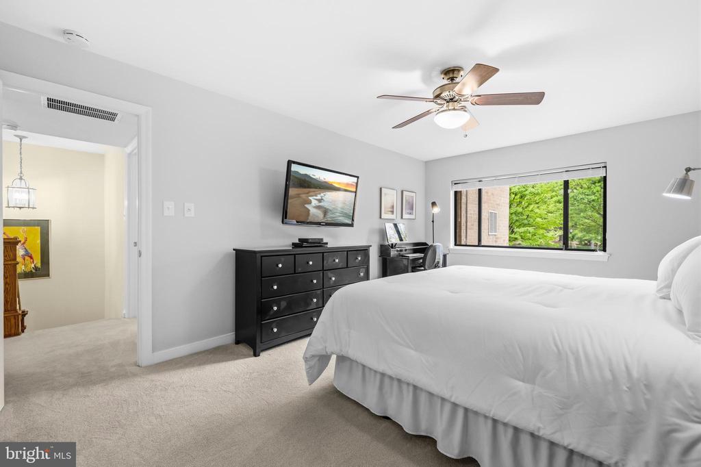
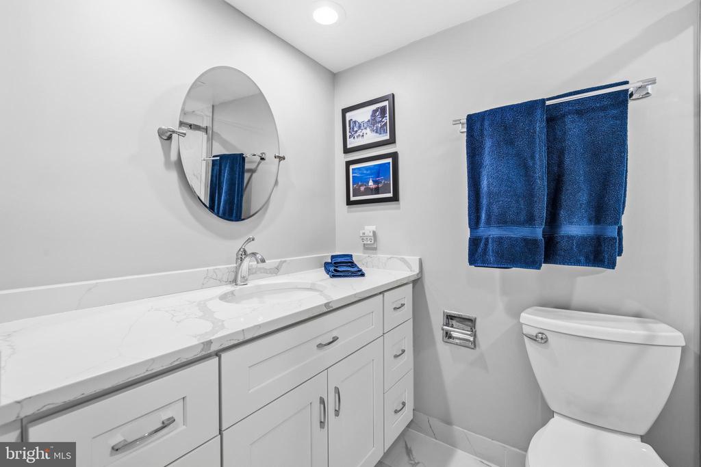
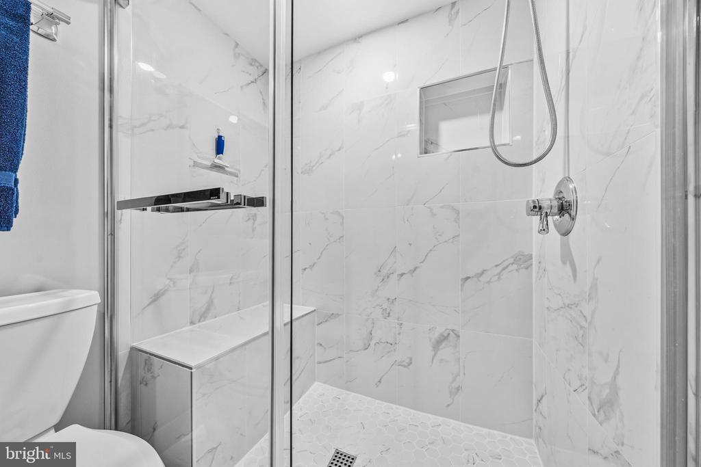
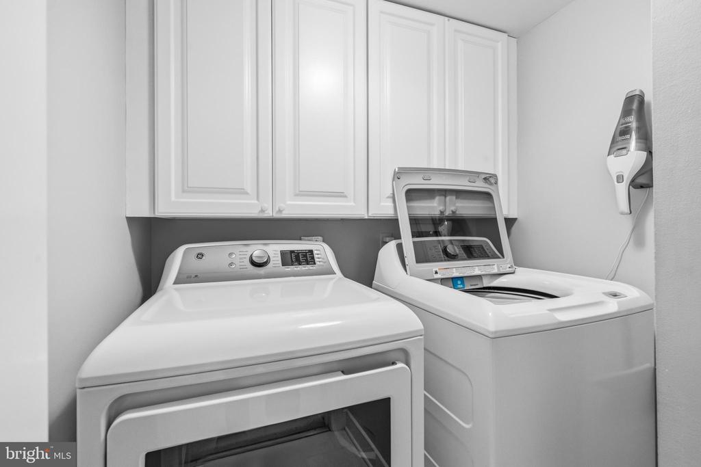
Both bedrooms are bright and pristine, offering abundant closet space and comfort. The beautifully renovated bathrooms showcase stylish, contemporary finishes. Rich hardwood flooring runs throughout the main living areas, adding warmth and sophistication. Additional highlights include in-unit laundry, two garage parking spaces, and extra storage for added convenience. The den offers excellent flexibility and can easily convert into a third bedroom, home office, or guest space.

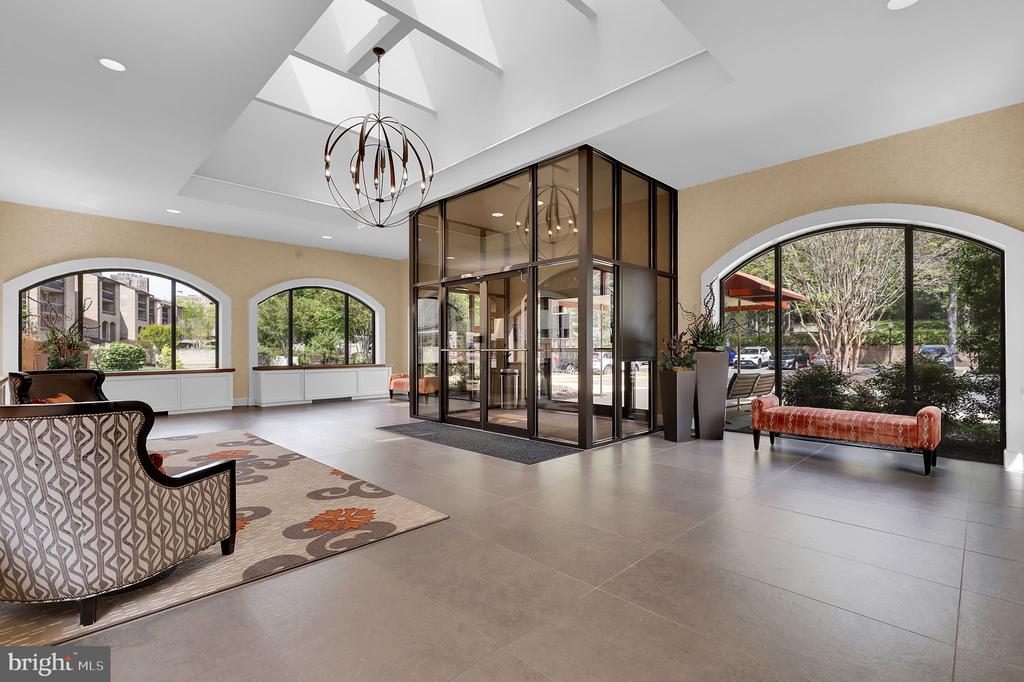
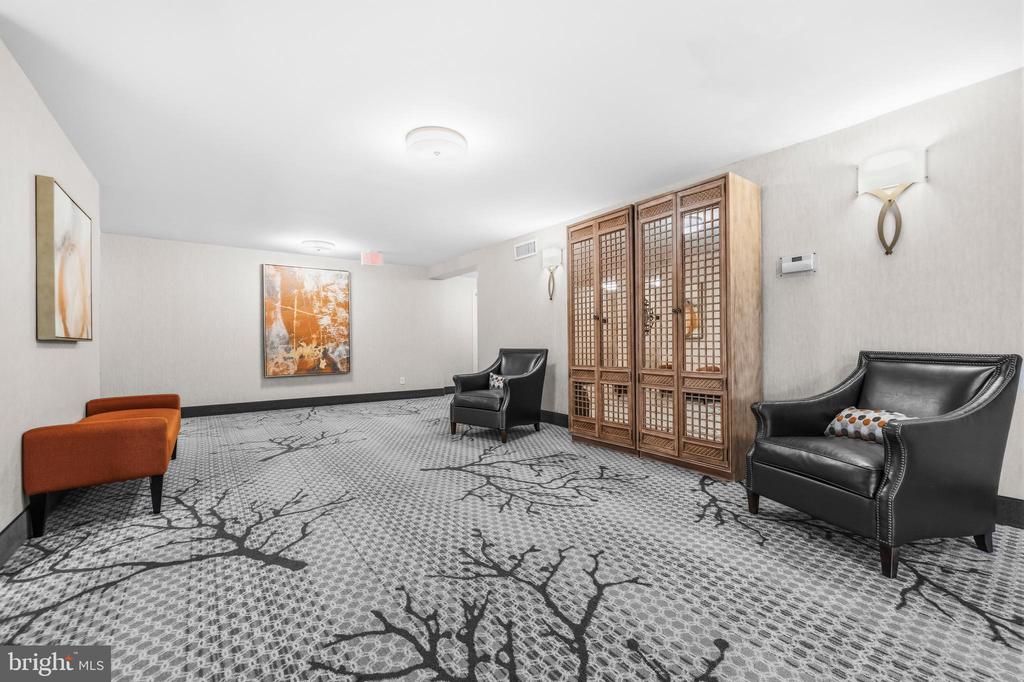
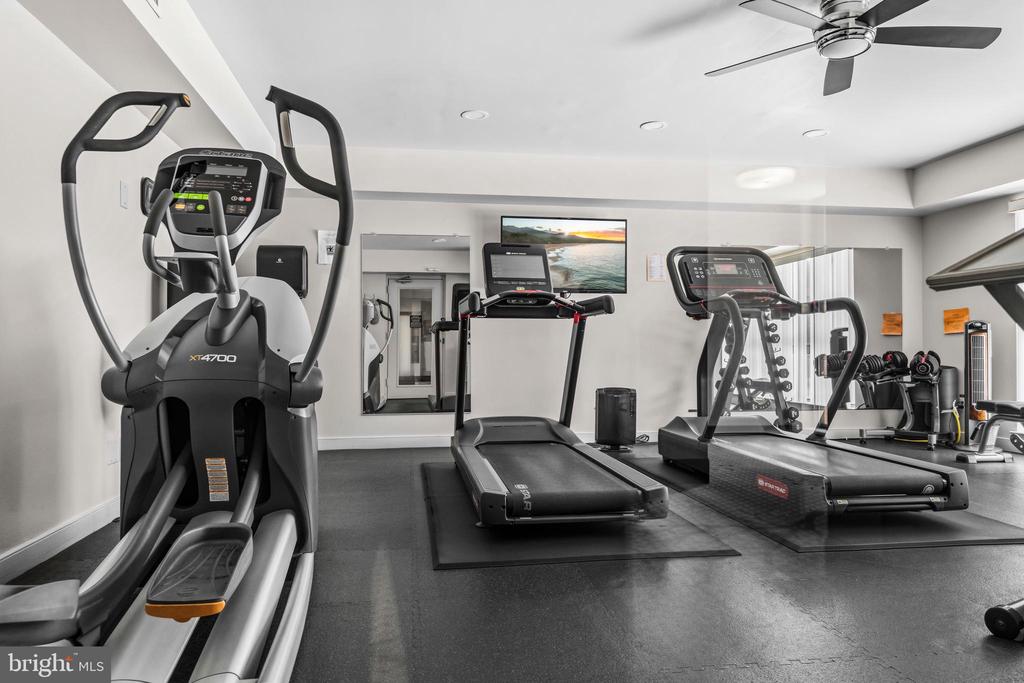
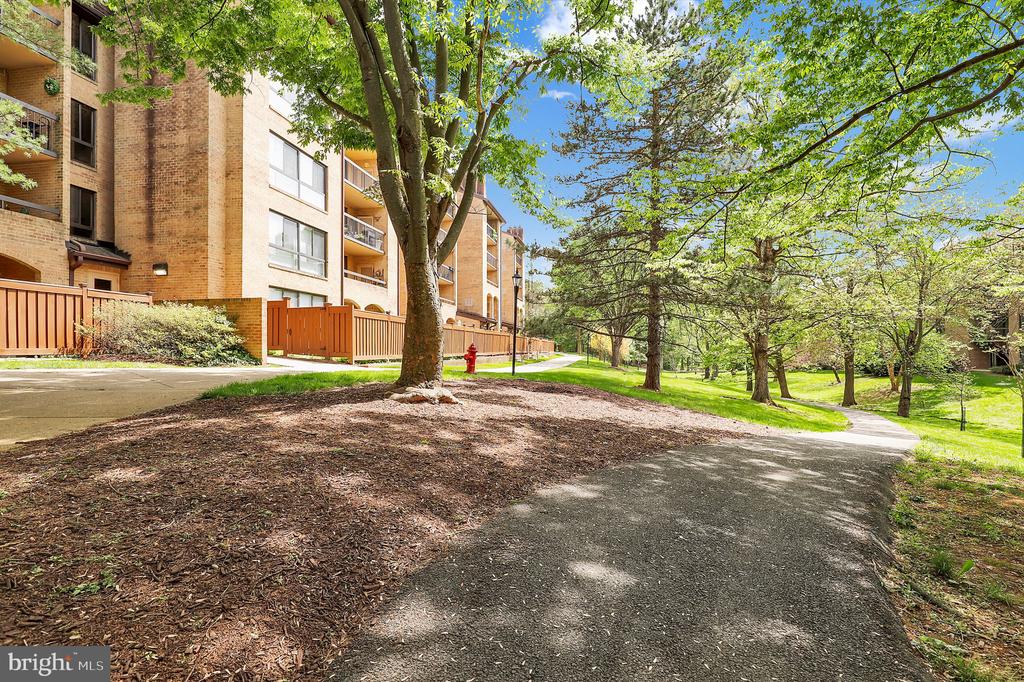
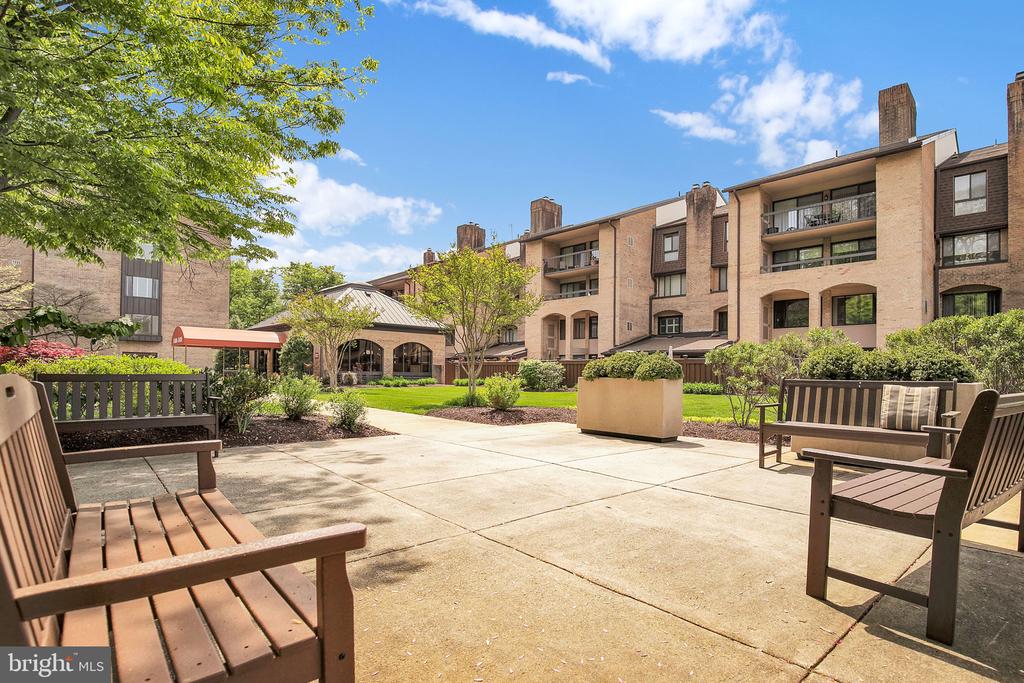
Residents of Old Georgetown Village enjoy an array of amenities, including tennis and pickleball courts, an outdoor pool, fitness center, walking trails, and a community room that hosts lively social events like seasonal barbecues and happy hours. Ideally located just moments from Whole Foods, Pike & Rose, and the North Bethesda Metro, this home delivers both convenience and connection.

Offering incredible potential and an unbeatable location, this is a unique opportunity to create your dream space in a vibrant, amenity-rich community. Come experience the Old Georgetown Village lifestyle!
Mortgage savings may be available for buyers of this listing.

Listing Contact

Features & Amenities

Interior

Total Bedrooms 2
Total Bathrooms 3
Full Bathrooms 2
Half Bathrooms 1
Laundry room Laundry Room, Washer Hookup, Upper Level
Flooring Carpet, Ceramic Tile, Hardwood
Appliances Oven, Electric Range, Electric Oven, Electric Water Heater, Washer, Dishwasher, Disposal, Dryer, Microwave
Other Interior Features Eat-in Kitchen, Recessed Lighting, Walk-In Closet(s), Built-in Features, Open Floorplan

Area & Lot

Status Sold
Living area 1,670 Sq.Ft.
Total area 1,670 Sq.Ft.
MLS® ID MDMC2225402
Type: Condo
Year Built 1980
Architecture Styles Contemporary
Elementary School GARRETT PARK
Middle School TILDEN
High School WALTER JOHNSON
School District MONTGOMERY COUNTY PUBLIC SCHOOLS

Exterior

Stories 2
Garage Space 2.0
Water Source Public
Utilites Cable Available, Phone Available, Water Available, Electricity Available
Pool Community
Parking Assigned, Garage, Parking Lot, Other, Basement, Covered, Inside Entrance, Attached
Heat type Electric, Forced Air
Air conditioning Central Air, Electric
Sewer Public Sewer
Disability Features Accessible Hallway(s)
HOA Amenities Fitness Center, Meeting Room, Party Room, Tennis Court(s), Storage, Cable TV, Elevator(s), Jogging Path
Other Exterior Features Tennis Court(s), Lighting

Finance

SALES PRICE $665,000
REAL ESTATE TAXES $6,202/yr
Zoning PD9

Interior

Total Bedrooms 2
Total Bathrooms 3
Full Bathrooms 2
Half Bathrooms 1
Laundry room Laundry Room, Washer Hookup, Upper Level
Flooring Carpet, Ceramic Tile, Hardwood
Appliances Oven, Electric Range, Electric Oven, Electric Water Heater, Washer, Dishwasher, Disposal, Dryer, Microwave
Other Interior Features Eat-in Kitchen, Recessed Lighting, Walk-In Closet(s), Built-in Features, Open Floorplan

Area & Lot

Status Sold
Living area 1,670 Sq.Ft.
Total area 1,670 Sq.Ft.
MLS® ID MDMC2225402
Type: Condo
Year Built 1980
Architecture Styles Contemporary
Elementary School GARRETT PARK
Middle School TILDEN
High School WALTER JOHNSON
School District MONTGOMERY COUNTY PUBLIC SCHOOLS

Exterior

Stories 2
Garage Space 2.0
Water Source Public
Utilites Cable Available, Phone Available, Water Available, Electricity Available
Pool Community
Parking Assigned, Garage, Parking Lot, Other, Basement, Covered, Inside Entrance, Attached
Heat type Electric, Forced Air
Air conditioning Central Air, Electric
Sewer Public Sewer
Disability Features Accessible Hallway(s)
HOA Amenities Fitness Center, Meeting Room, Party Room, Tennis Court(s), Storage, Cable TV, Elevator(s), Jogging Path
Other Exterior Features Tennis Court(s), Lighting

Finance

SALES PRICE $665,000
REAL ESTATE TAXES $6,202/yr
Zoning PD9

Discover What Sets Us Apart

What makes The Aisenbergs different? It’s our people-first approach, data-driven strategy, and unwavering commitment to results. We go beyond the basics to provide a real estate experience that’s personalized, thoughtful, and designed to exceed your expectations. From start to finish, every step is handled with precision, care, and attention to detail. Experience the difference that true dedication makes.

Contact Us

Follow Us On Instagram
