
Leave a Message

Thank you for your message. We will be in touch with you shortly.

See all photos
Courtesy of Long & Foster Real Estate, Inc.
Sold

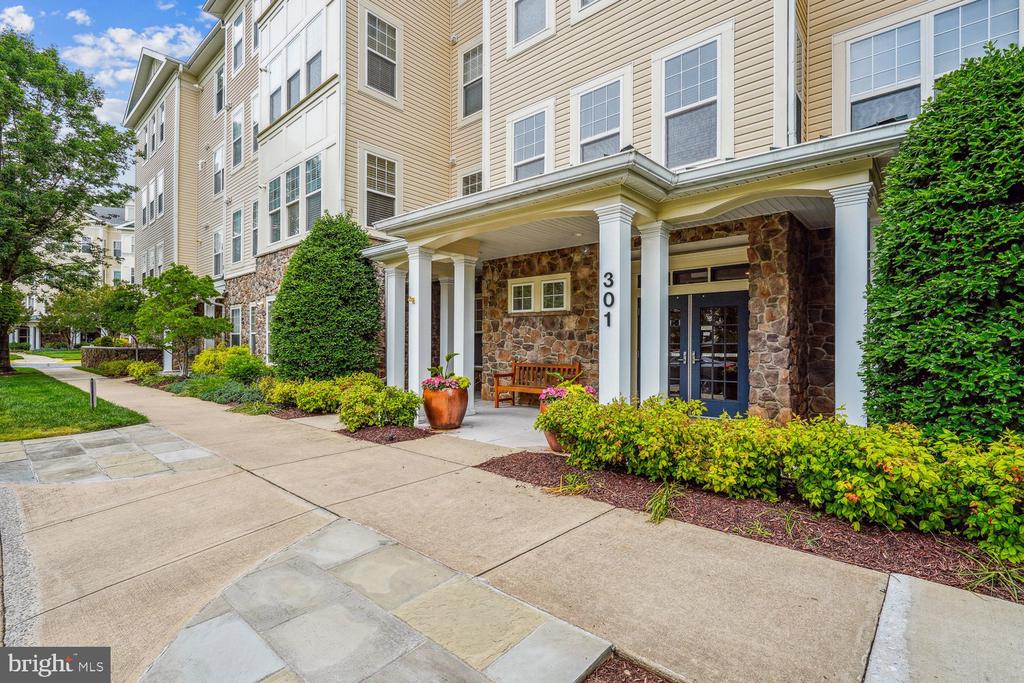
301 HIGH GABLES DRIVE Unit: 402

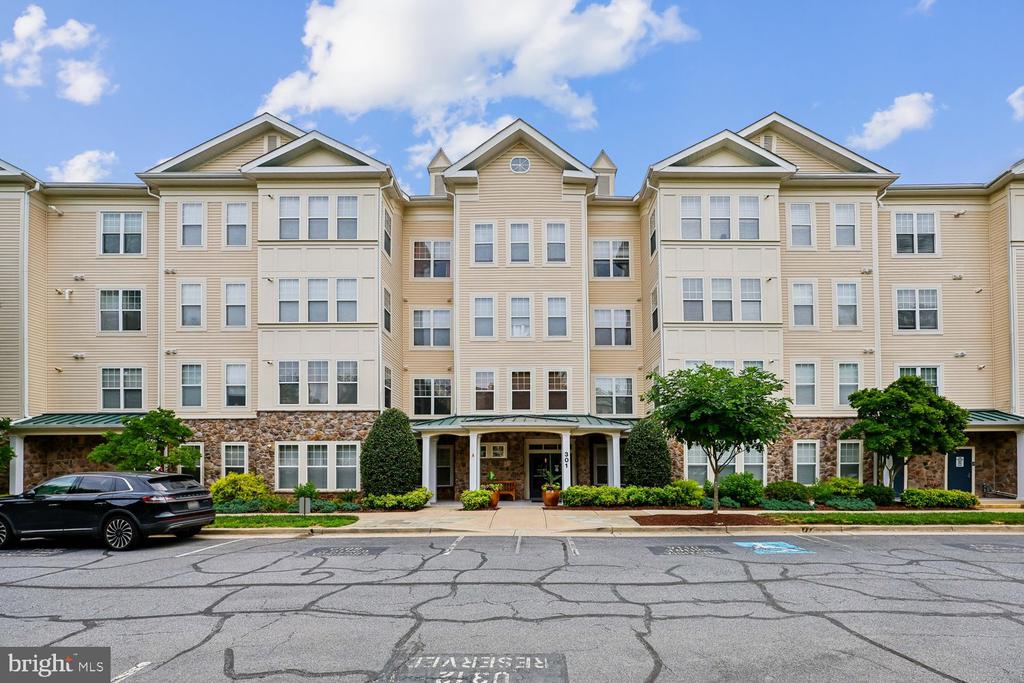
301 HIGH GABLES DRIVE Unit: 402, GAITHERSBURG, MD 20878
$461,500

Property Summary

  • 2 Beds
  • 2 Baths
  • 1,524 Sq.Ft. Living area

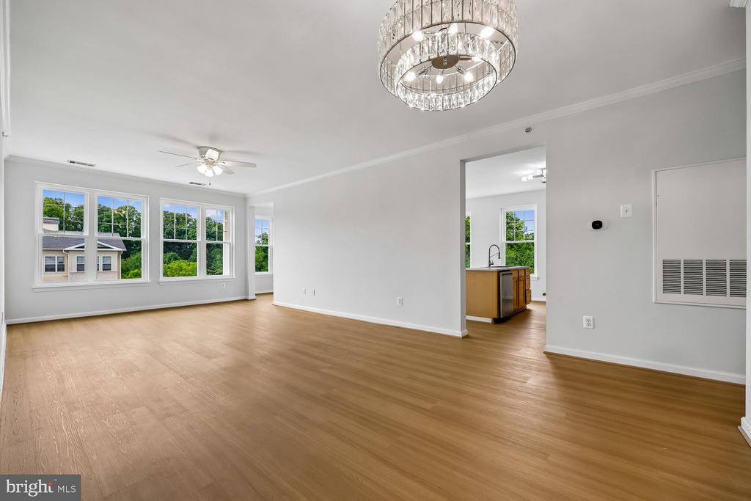
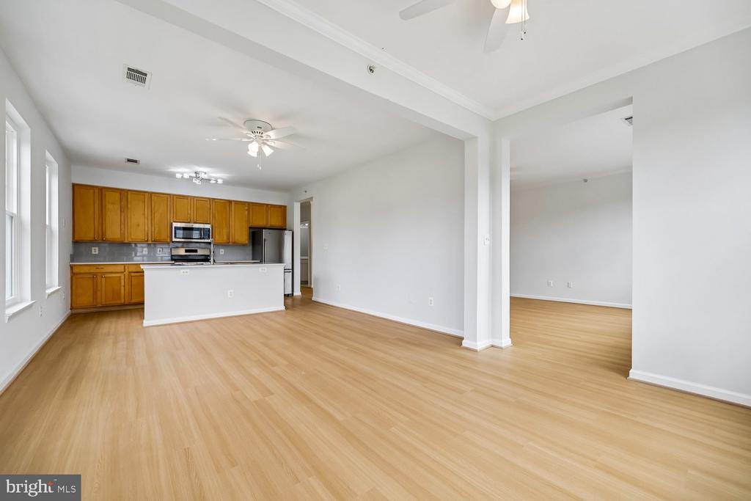
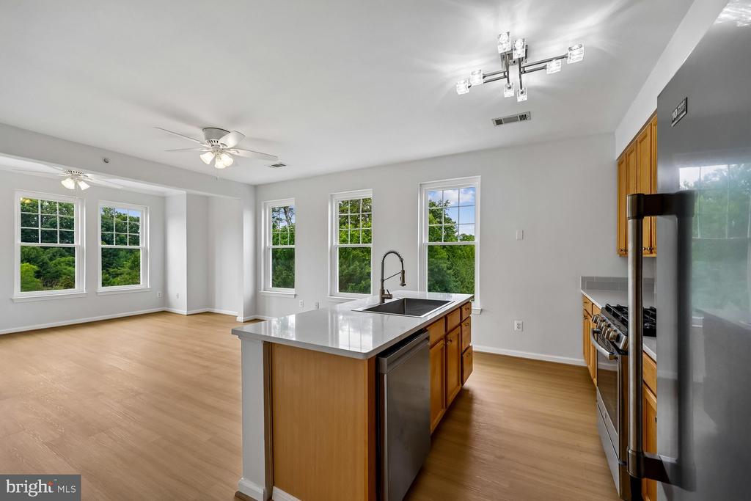
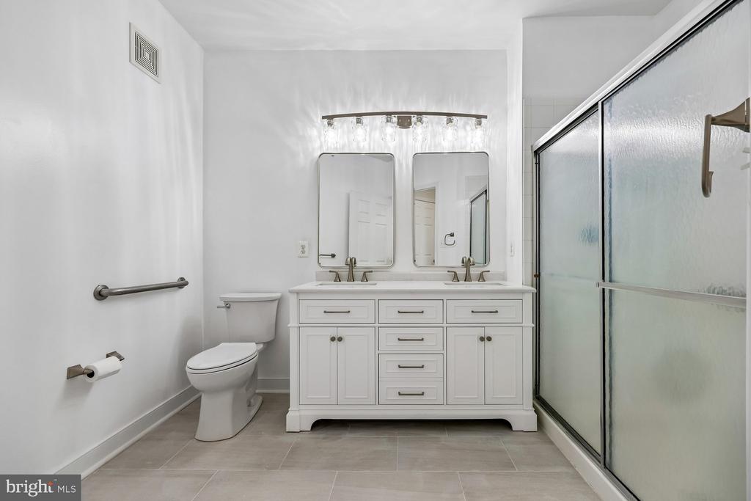
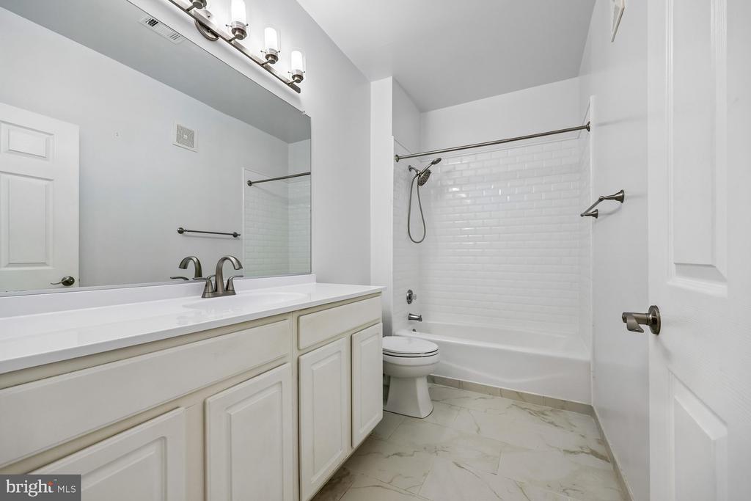
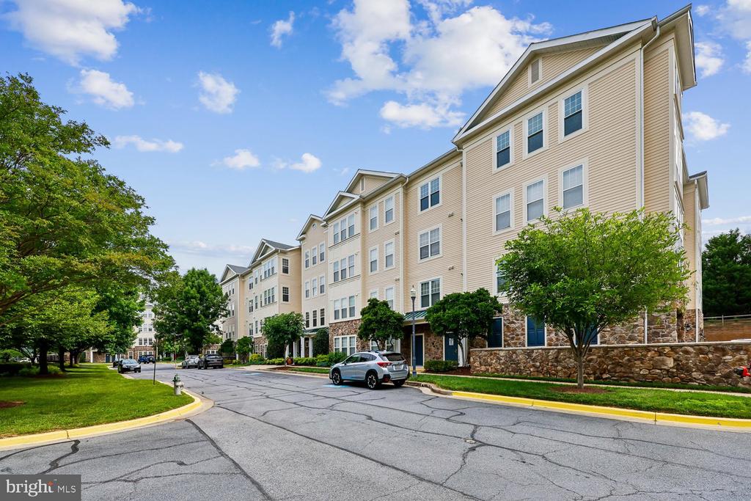
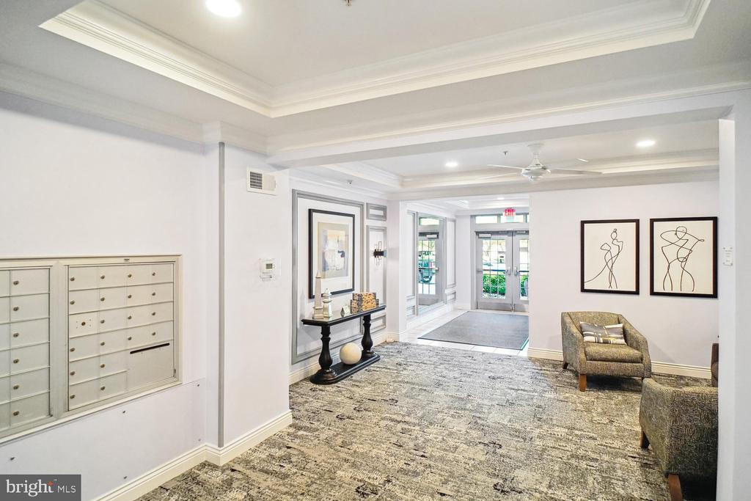
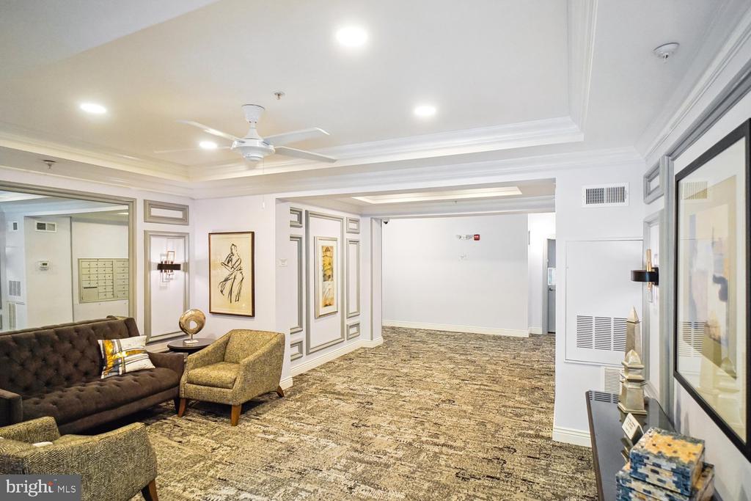
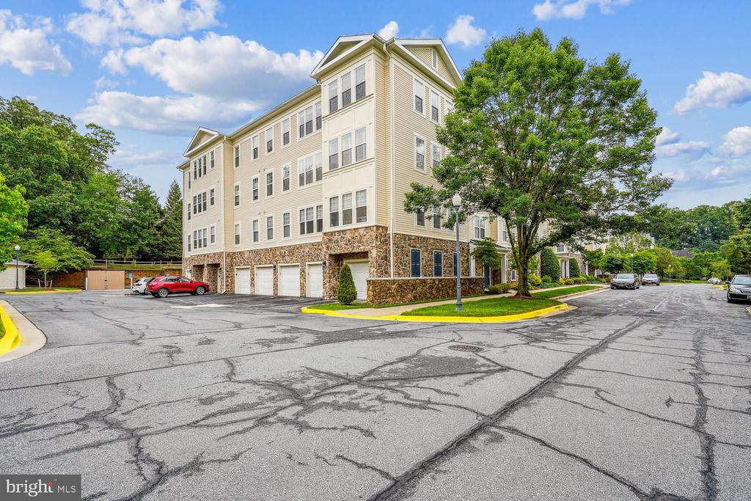
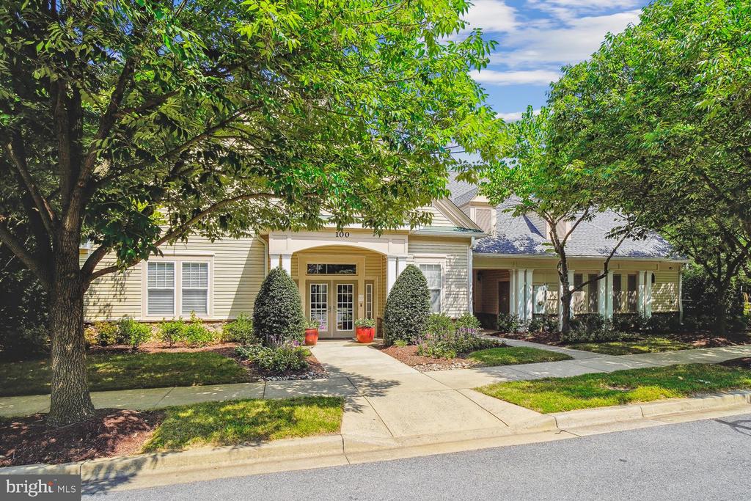
Welcome to this beautifully renovated 2-bedroom, 2-bath condominium located on the fourth floor in the desirable Lakeland Ridge community. This move-in-ready home has been completely remodeled, offering modern finishes and exceptional comfort throughout.

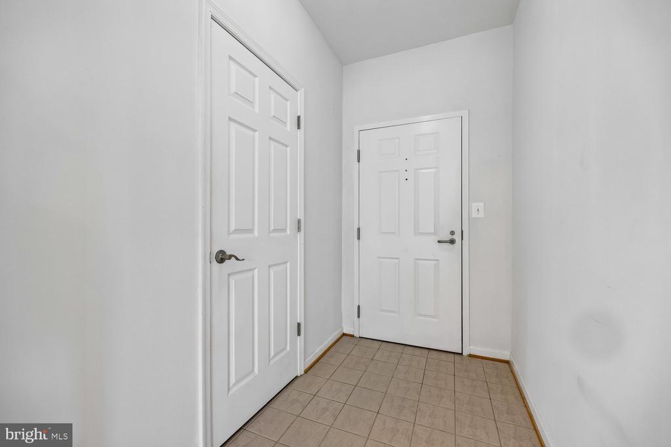
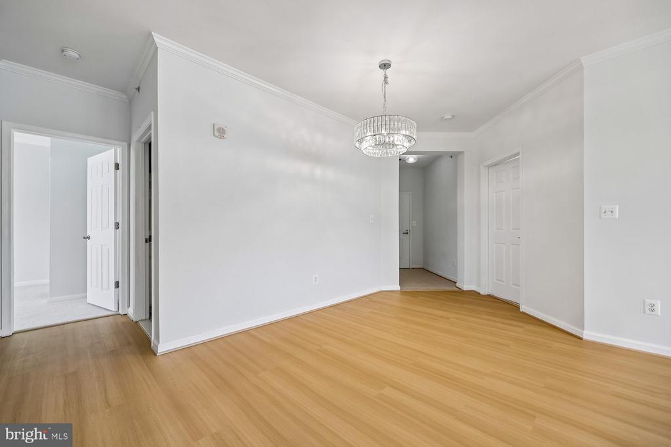
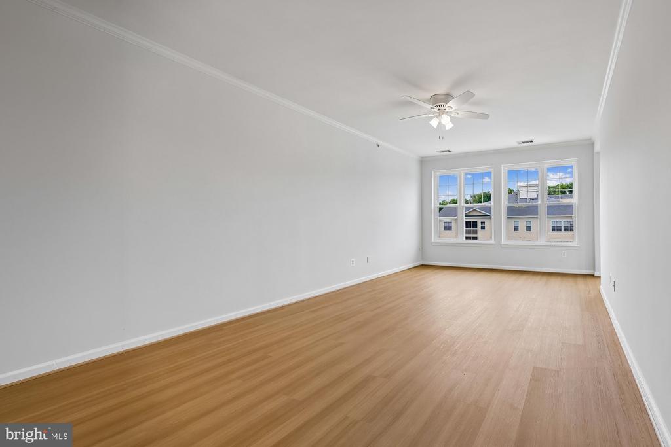
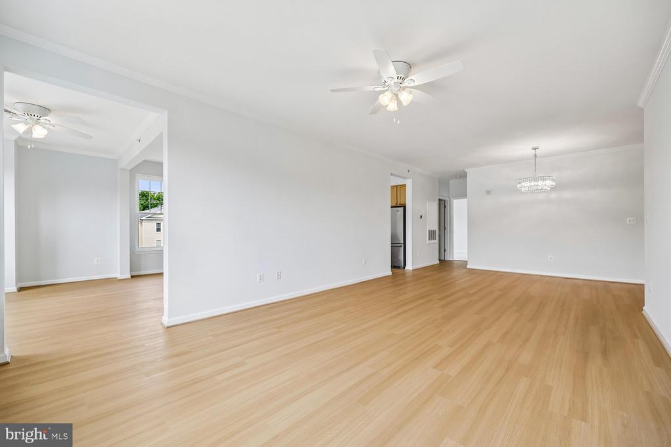
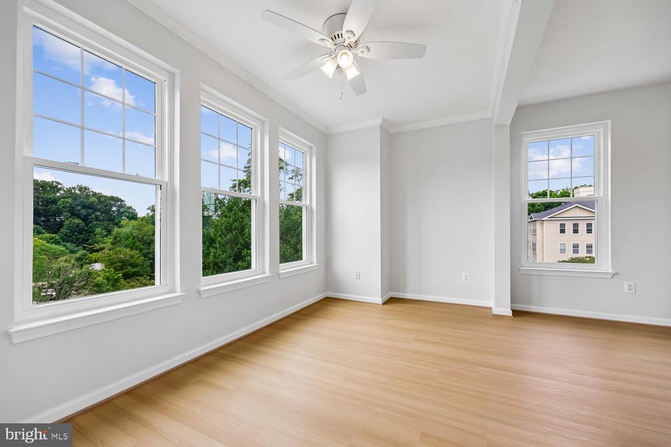
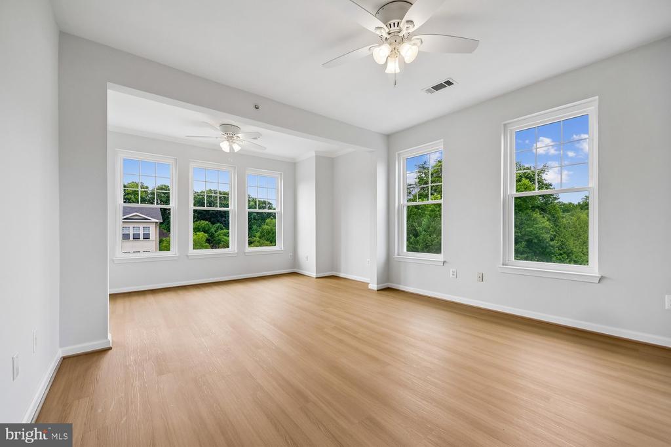
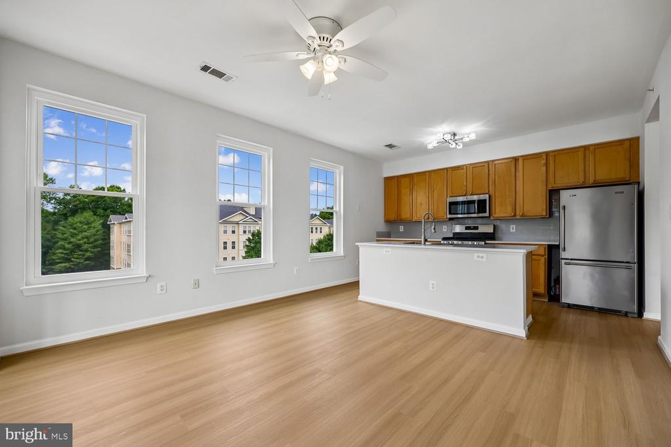
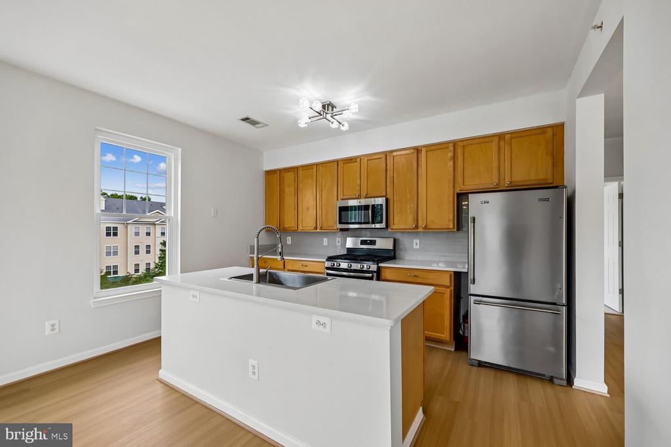
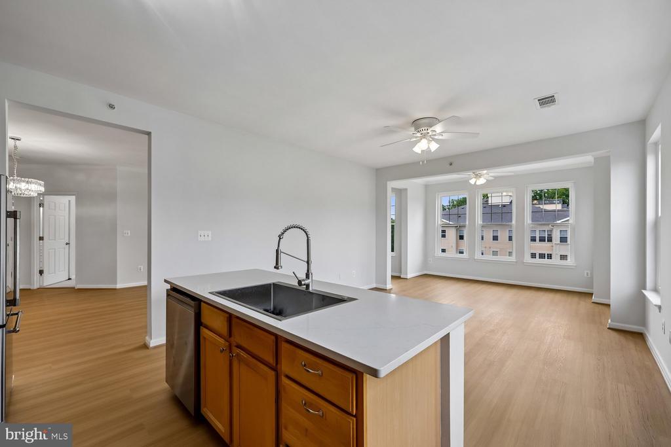
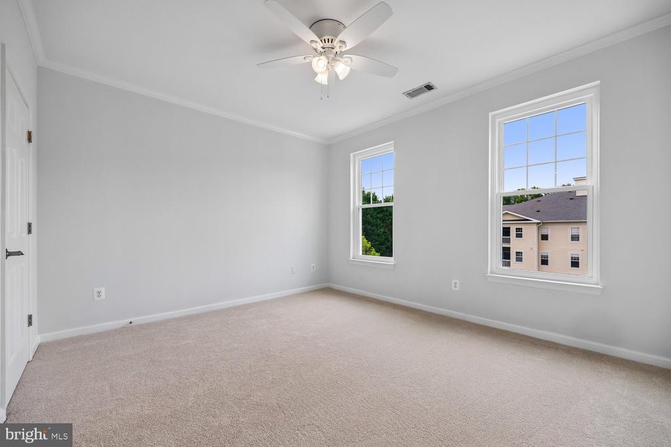
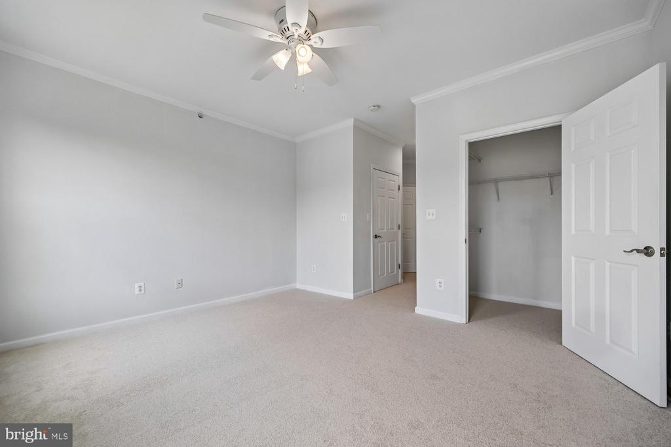
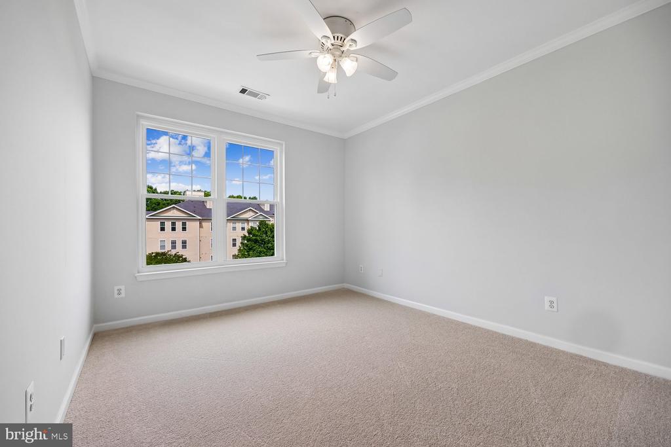
The stunning kitchen features new countertops, and stainless steel appliances. Enjoy new flooring throughout the main living areas, new carpet in both bedrooms, freshly painted, newly remodeled bathrooms, new ceiling fans, a new HVAC system, giving you the peace of mind of a truly turnkey home.

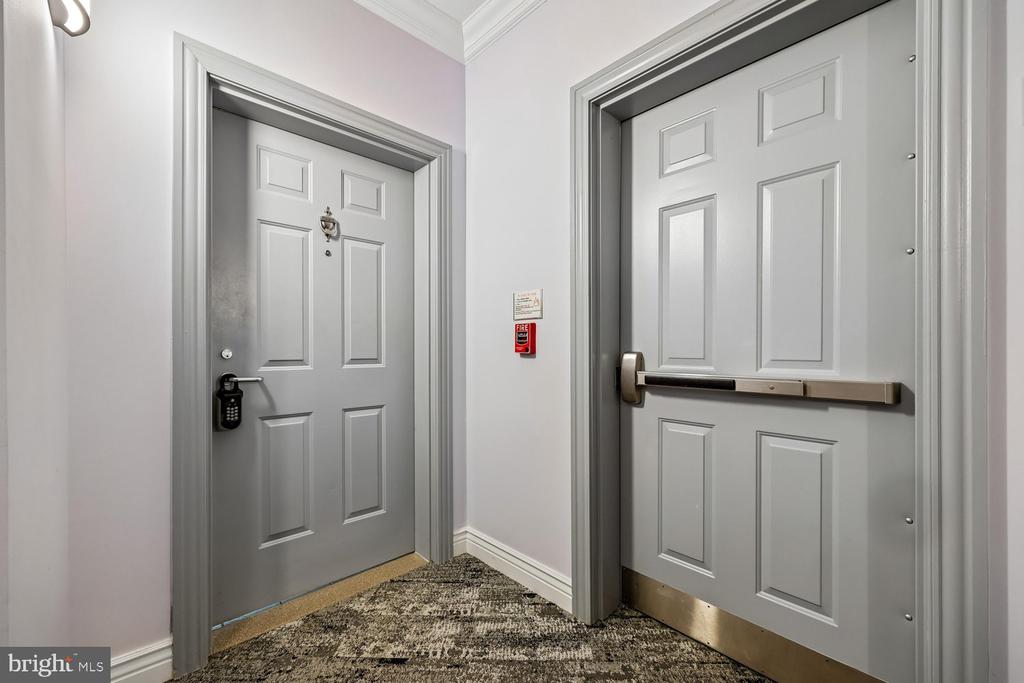
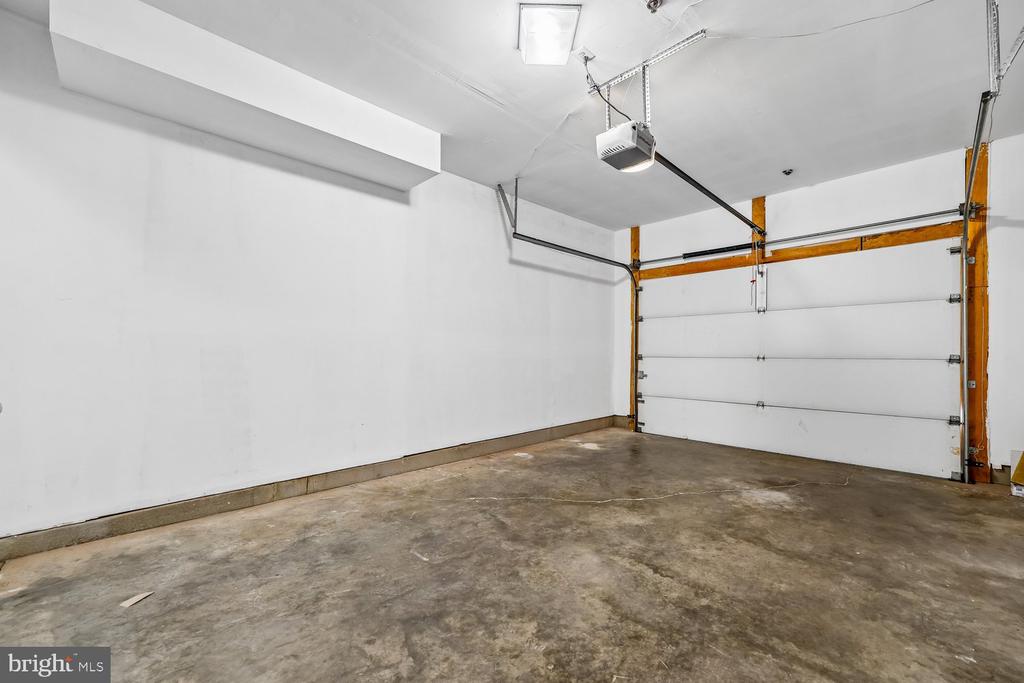
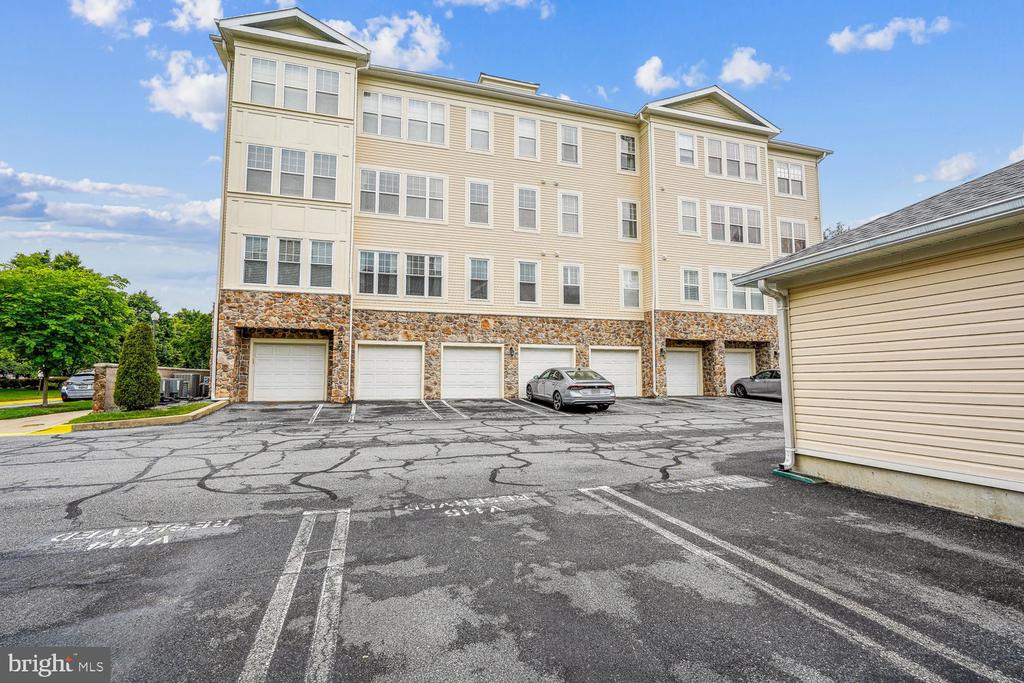
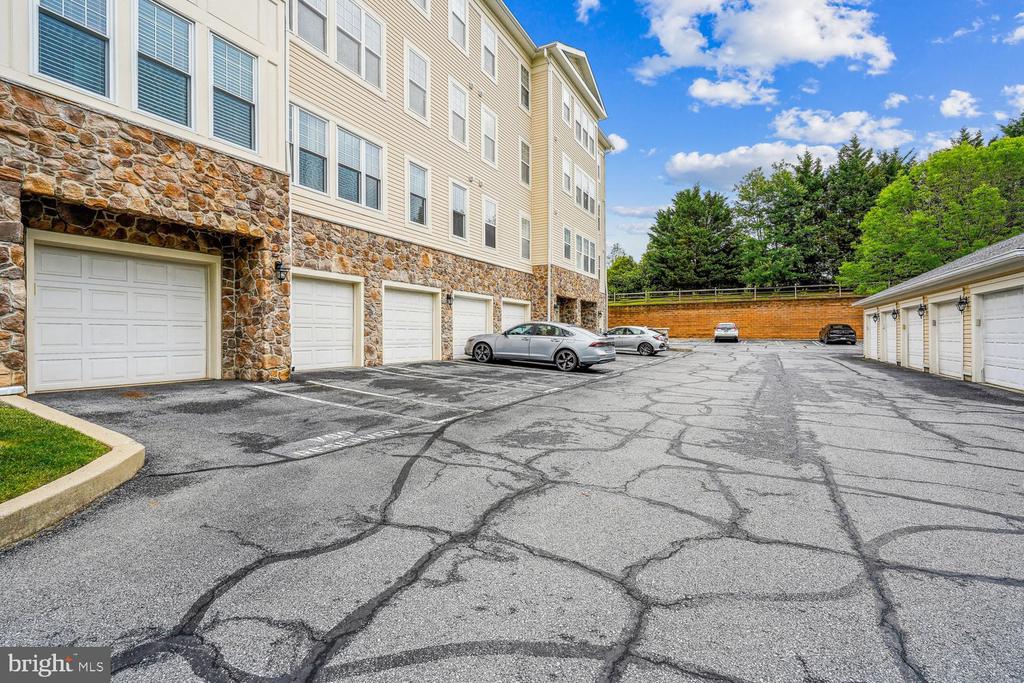
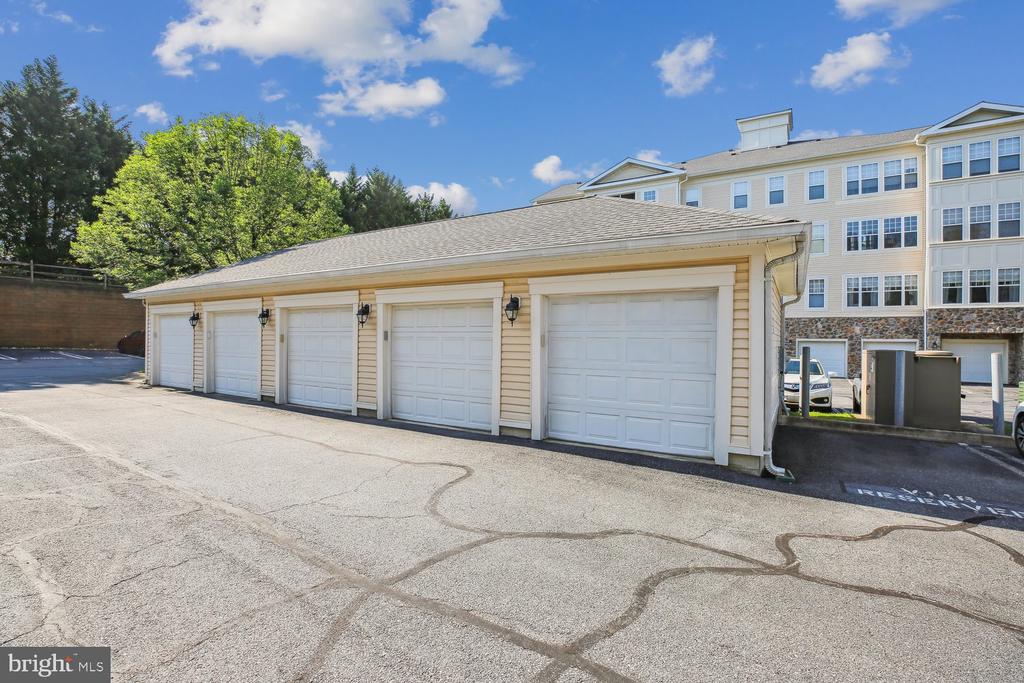
The spacious, open floor plan is filled with natural light and offers comfortable living and entertaining spaces. The primary suite includes a beautifully updated en-suite bathroom, while the second bedroom and full bath provide flexibility for guests, a home office, or additional living space. Condo includes Garage Space #106 and storage room S4.

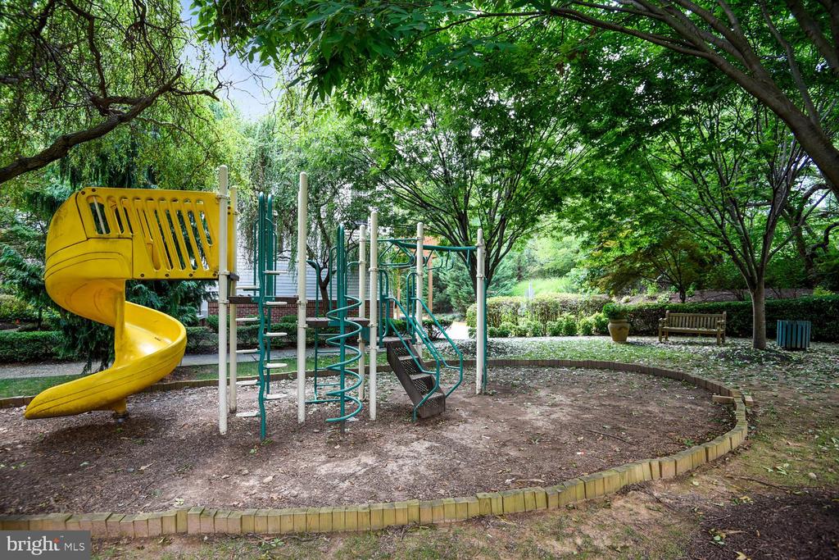
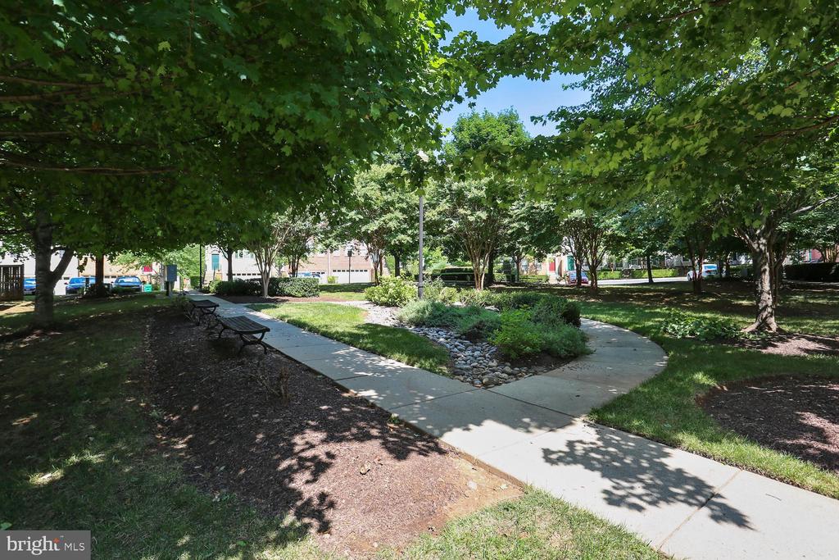
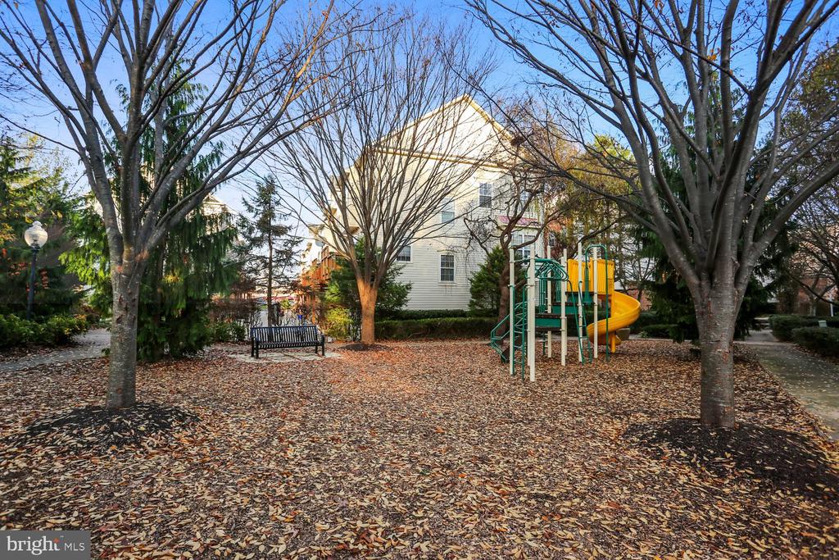
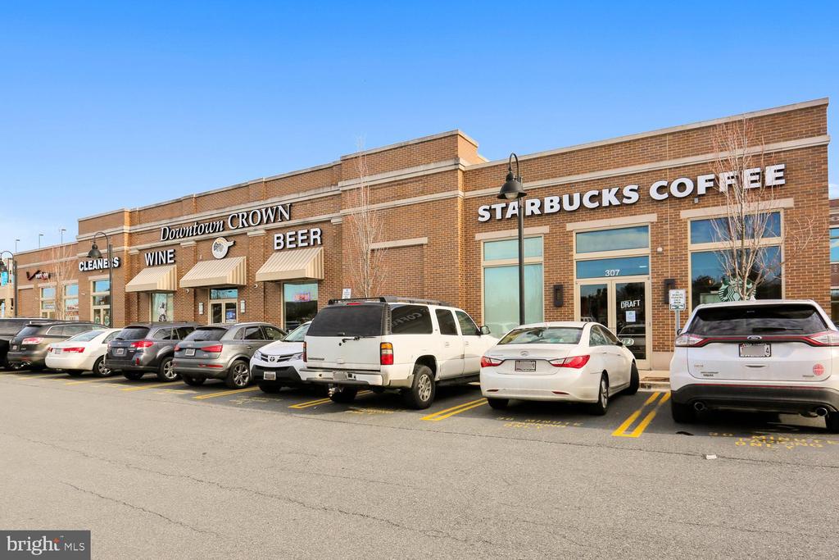
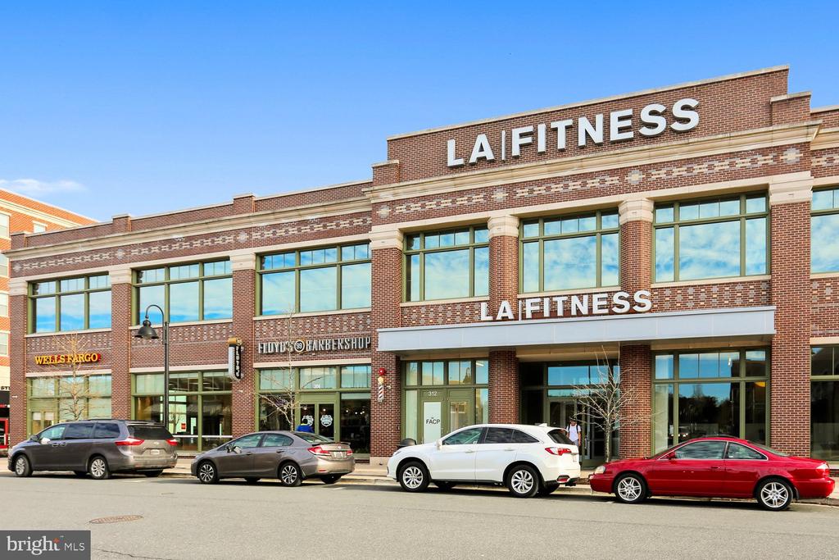
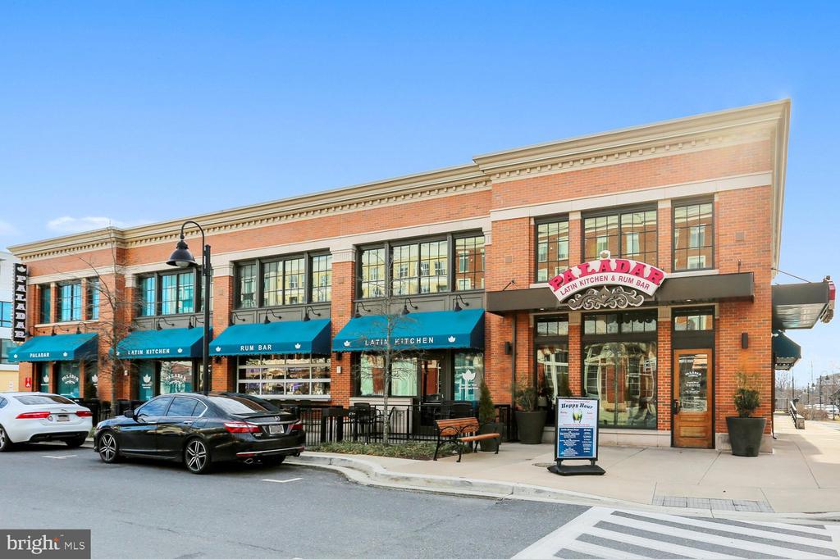
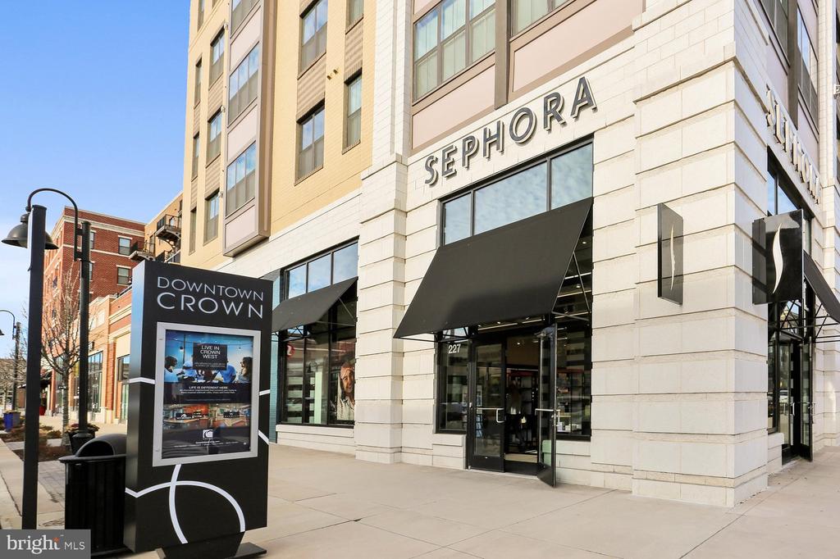
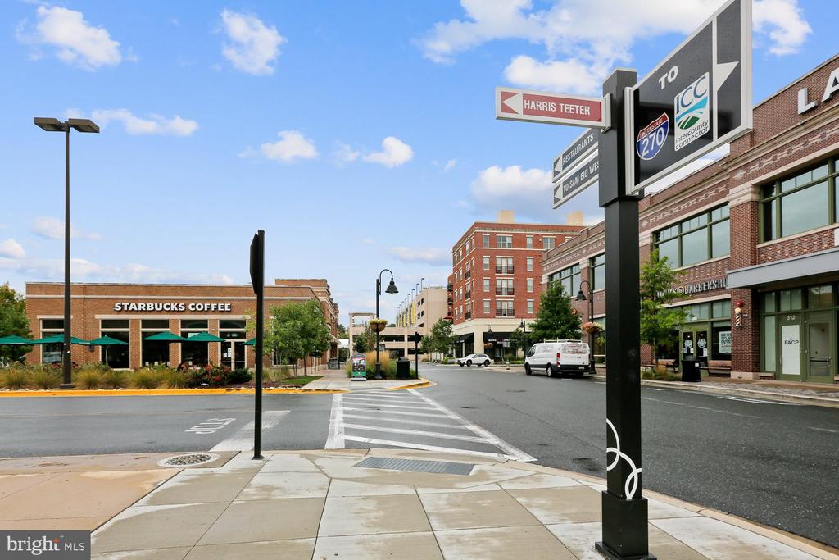
Conveniently located near shopping, dining, parks, major commuter routes, and public transportation, this exceptional home offers the perfect blend of style, comfort, and convenience. Don't miss your opportunity to own this like new condo.

Listing Contact

Features & Amenities

Interior

Total Bedrooms 2
Total Bathrooms 2
Full Bathrooms 2
Flooring Ceramic Tile, Carpet, Luxury Vinyl Plank
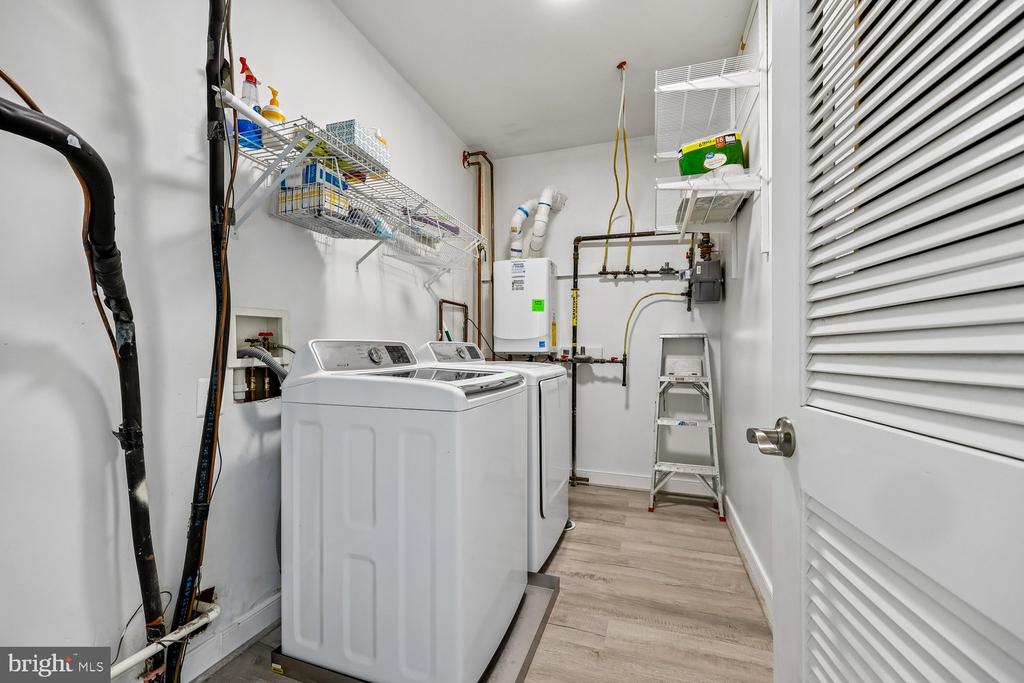
Appliances Built-In Microwave, Dishwasher, Disposal, Dryer, Oven/Range - Gas
Other Interior Features Ceiling Fan(s), Kitchen - Eat-In, Kitchen - Island, Upgraded Countertops, Walk-in Closet(s), Primary Bath(s), Family Room Off Kitchen, Carpet

Area & Lot

Status Sold
Living area 1,524 Sq.Ft.
Total area 1,524 Sq.Ft.
MLS® ID MDMC2242412
Type: Residential
Year Built 2001
Architecture Styles Unit/Flat
Elementary School FIELDS ROAD
Middle School RIDGEVIEW
High School QUINCE ORCHARD
School District MONTGOMERY COUNTY PUBLIC SCHOOLS

Exterior

Stories 1
Garage Space 1.0
Water Source Public
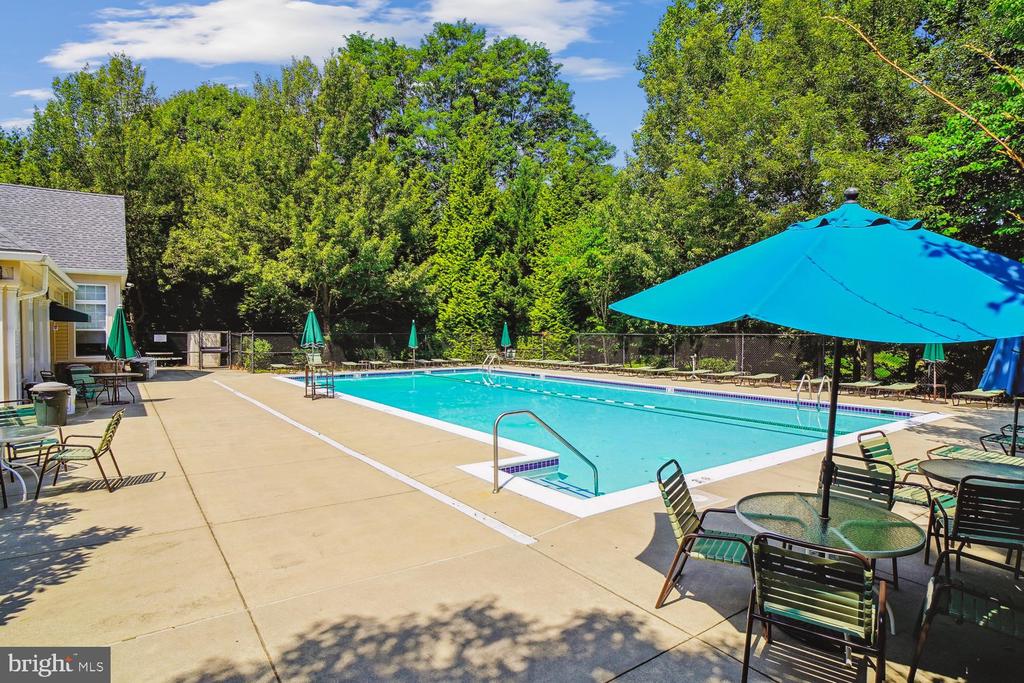
Pool Yes - Community
Roof Flat
Parking Attached Garage, Driveway
Heat type Heat Pump(s)
Air conditioning Central A/C
Sewer No Septic System
Disability Features Other
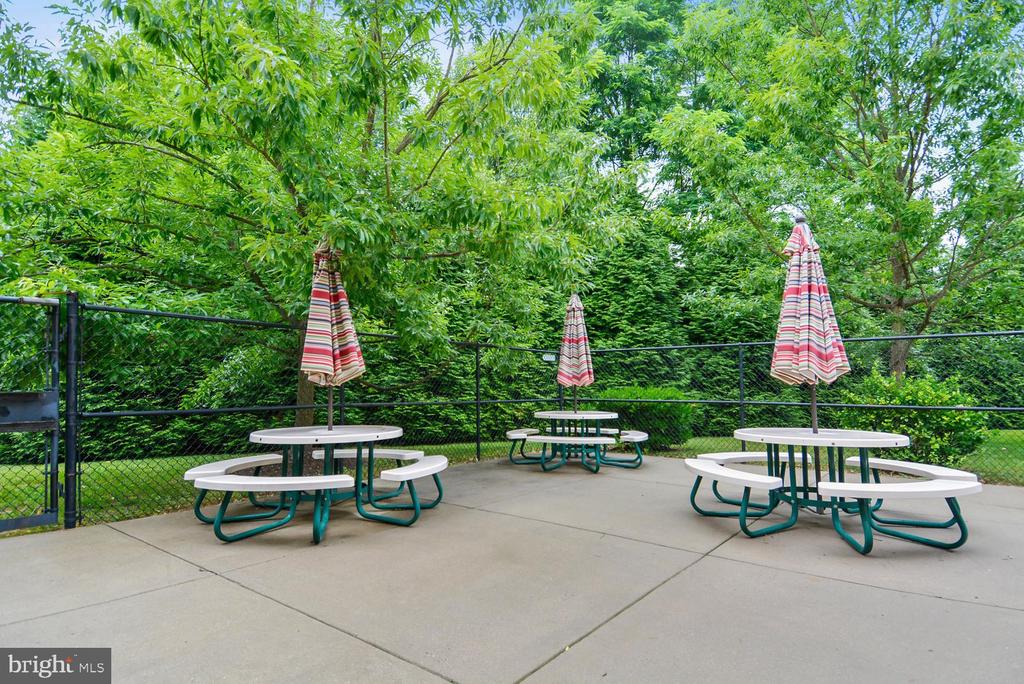
HOA Amenities Pool - Outdoor, Reserved/Assigned Parking

Finance

SALES PRICE $461,500
REAL ESTATE TAXES $4,866/yr
HOA Fees $144/mo
Zoning MXD

Interior

Total Bedrooms 2
Total Bathrooms 2
Full Bathrooms 2
Flooring Ceramic Tile, Carpet, Luxury Vinyl Plank
Appliances Built-In Microwave, Dishwasher, Disposal, Dryer, Oven/Range - Gas
Other Interior Features Ceiling Fan(s), Kitchen - Eat-In, Kitchen - Island, Upgraded Countertops, Walk-in Closet(s), Primary Bath(s), Family Room Off Kitchen, Carpet

Area & Lot

Status Sold
Living area 1,524 Sq.Ft.
Total area 1,524 Sq.Ft.
MLS® ID MDMC2242412
Type: Residential
Year Built 2001
Architecture Styles Unit/Flat
Elementary School FIELDS ROAD
Middle School RIDGEVIEW
High School QUINCE ORCHARD
School District MONTGOMERY COUNTY PUBLIC SCHOOLS

Exterior

Stories 1
Garage Space 1.0
Water Source Public
Pool Yes - Community
Roof Flat
Parking Attached Garage, Driveway
Heat type Heat Pump(s)
Air conditioning Central A/C
Sewer No Septic System
Disability Features Other
HOA Amenities Pool - Outdoor, Reserved/Assigned Parking

Finance

SALES PRICE $461,500
REAL ESTATE TAXES $4,866/yr
HOA Fees $144/mo
Zoning MXD

Discover What Sets Us Apart

What makes The Aisenbergs different? It’s our people-first approach, data-driven strategy, and unwavering commitment to results. We go beyond the basics to provide a real estate experience that’s personalized, thoughtful, and designed to exceed your expectations. From start to finish, every step is handled with precision, care, and attention to detail. Experience the difference that true dedication makes.

Contact Us

Follow Us On Instagram
