
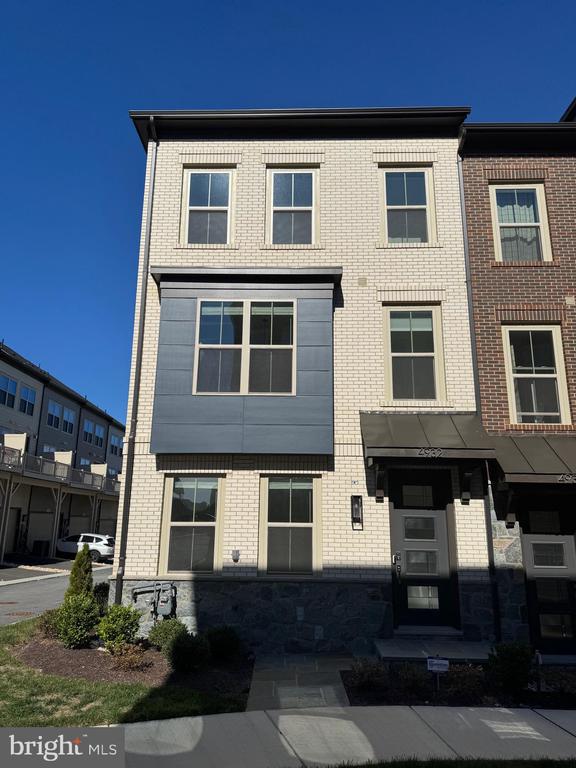
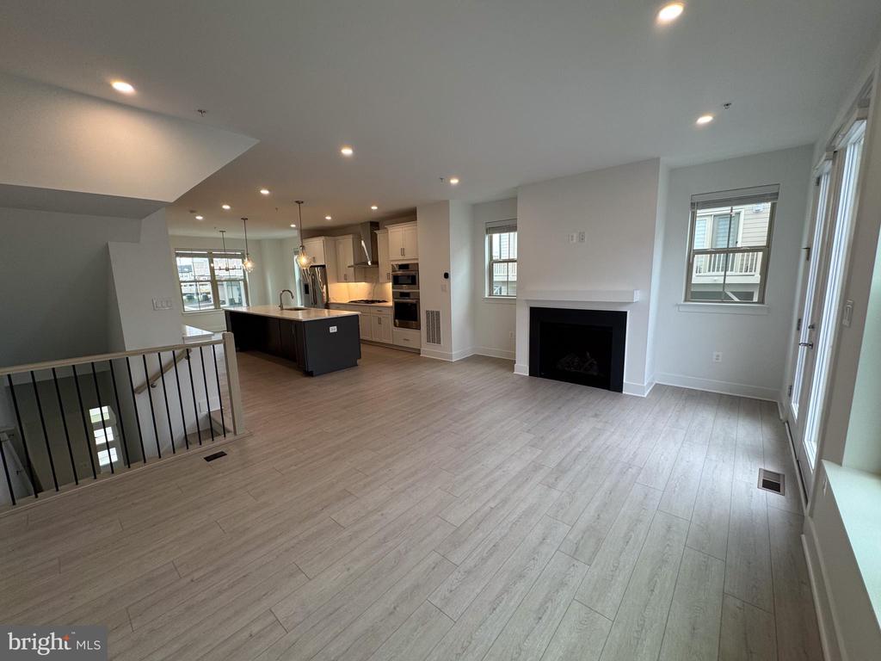
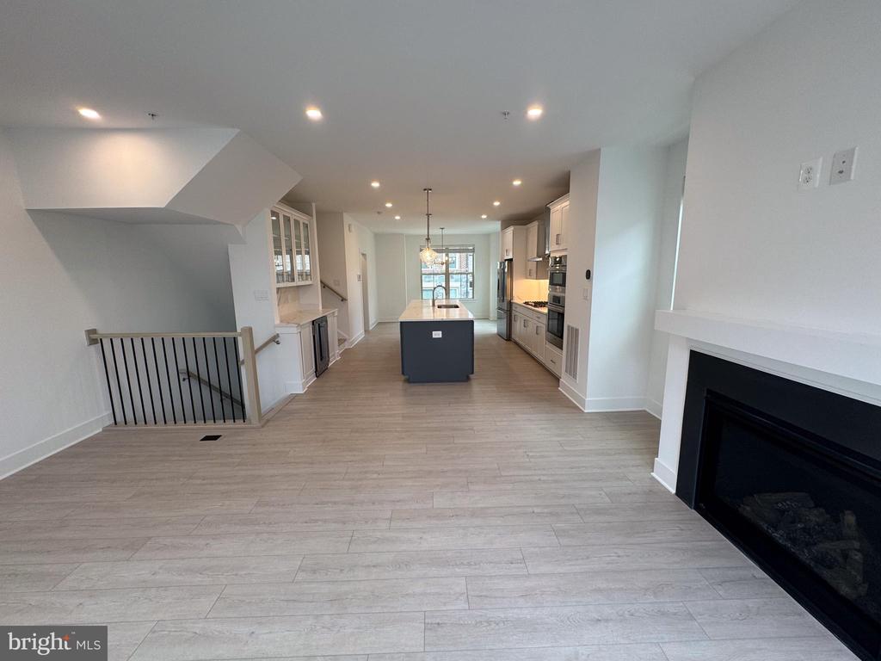
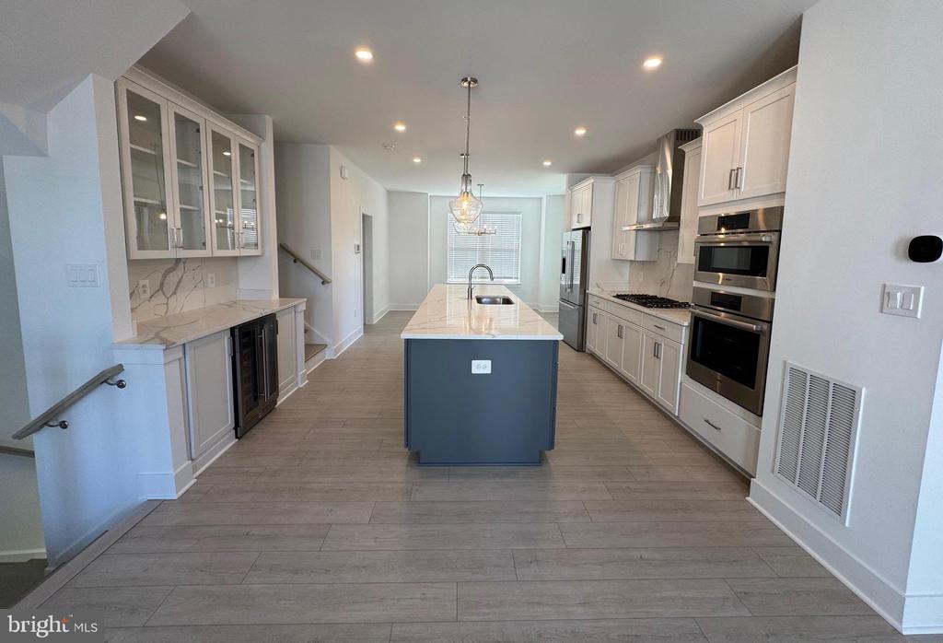
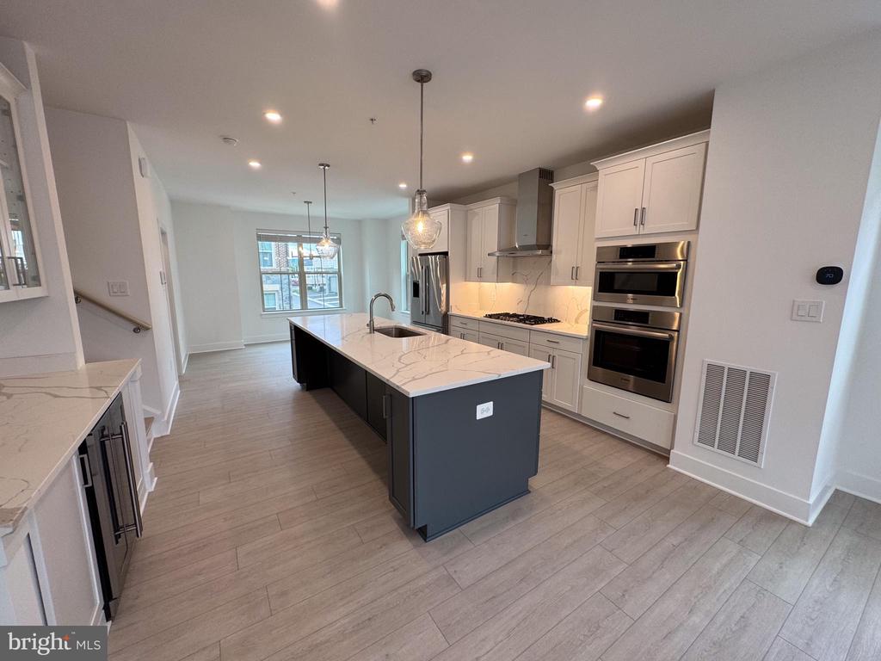
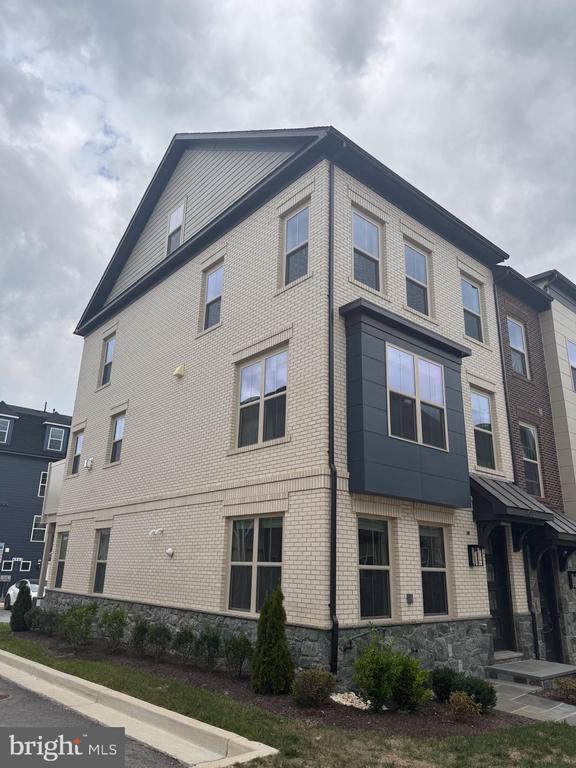
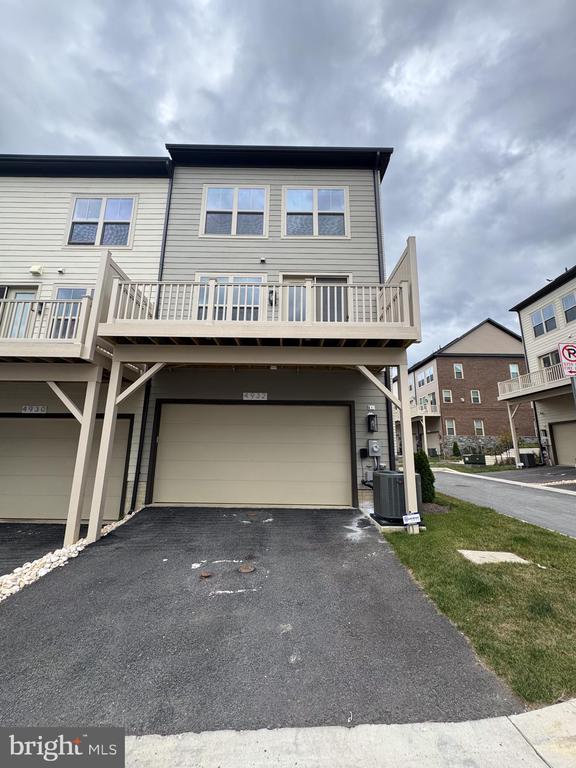
Come home to this stunning new townhome in one of Rockville's premier communities -- The Grove.
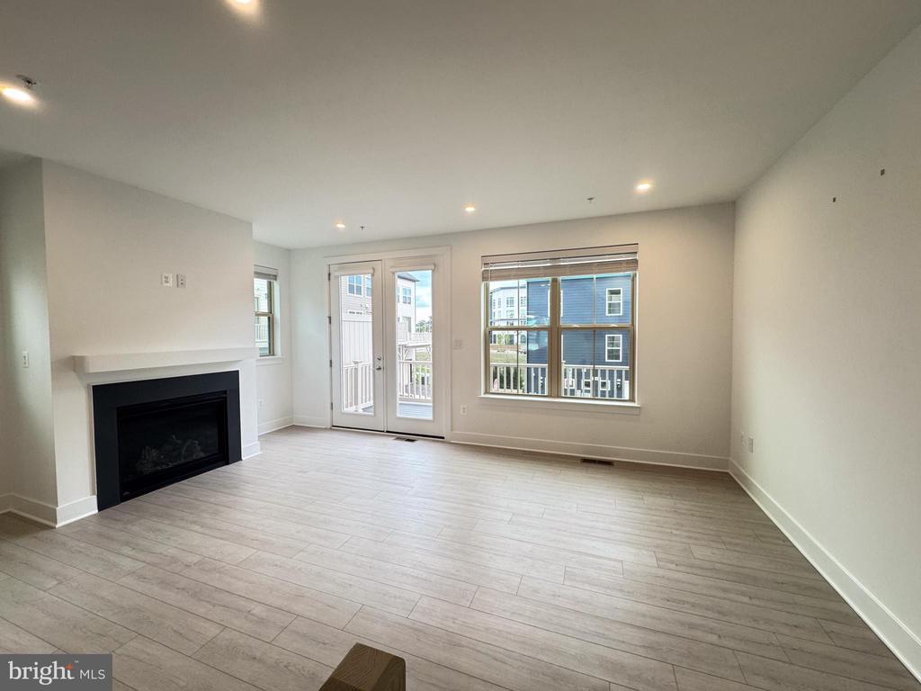
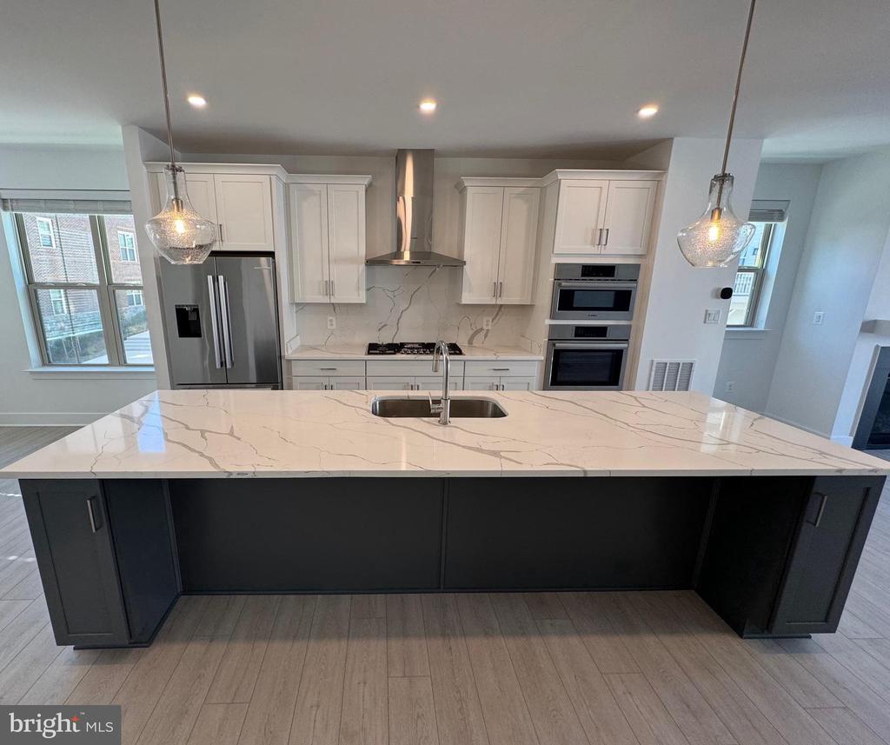
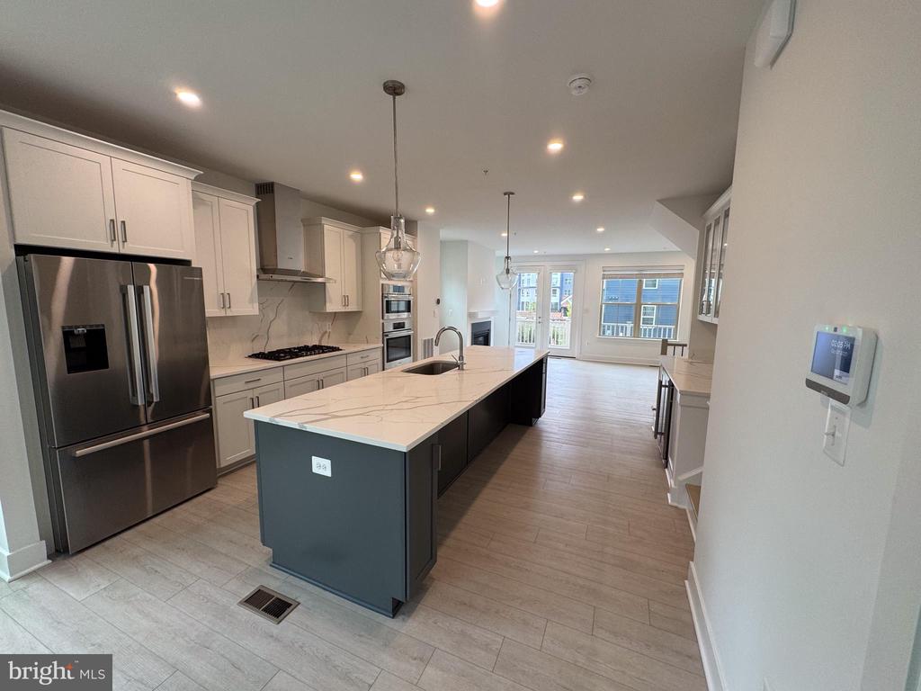
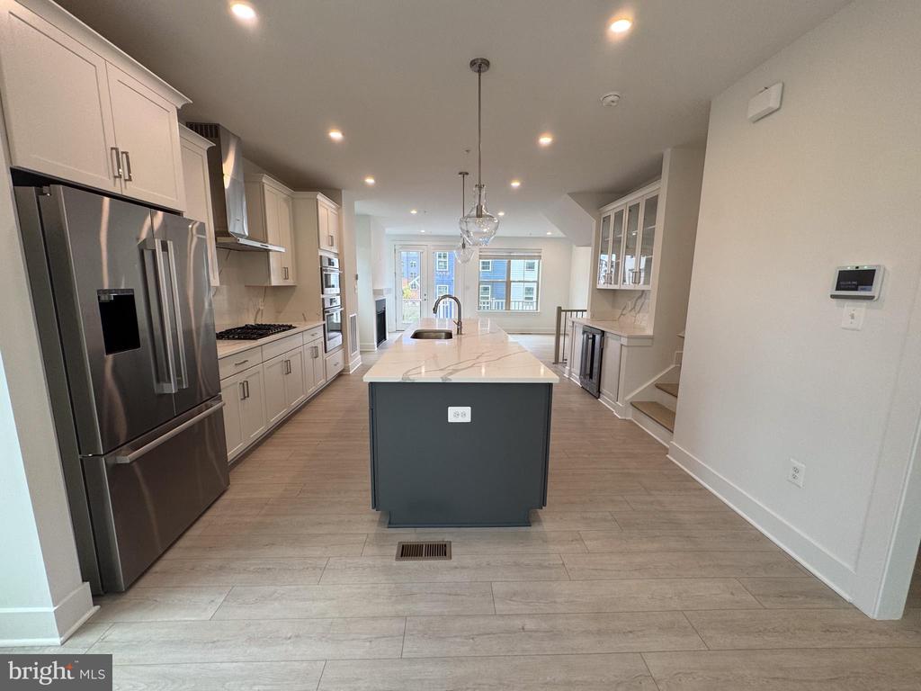
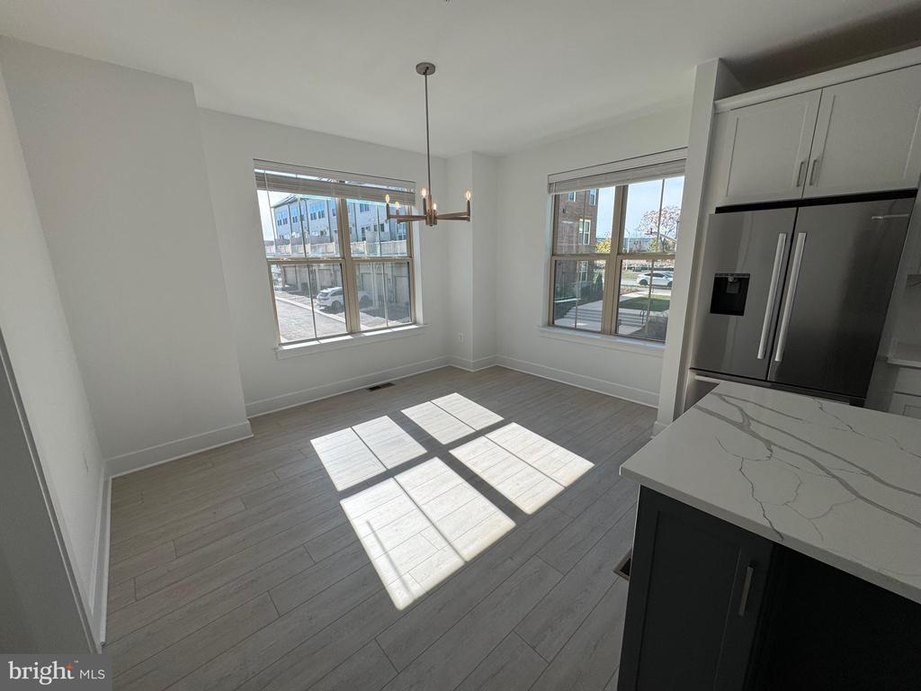
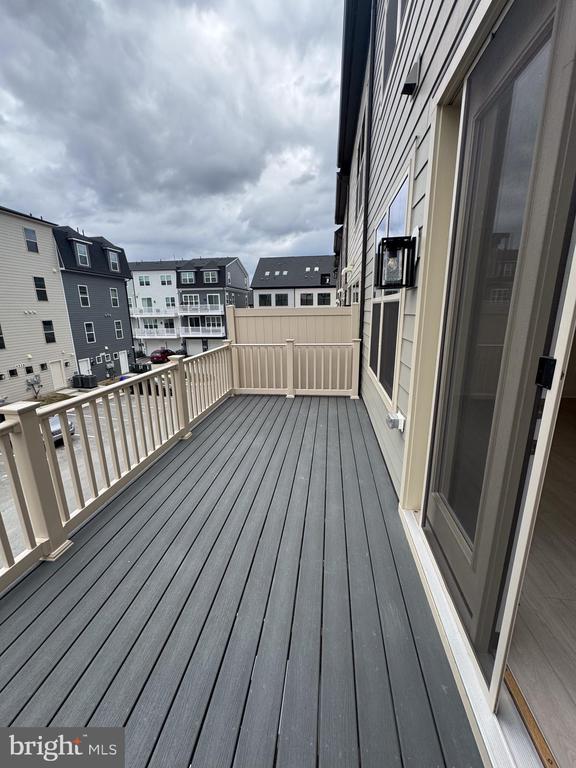
The main level showcases a gourmet kitchen featuring Bosch appliances, quartz countertops, and an open layout that flows into a bright family room with access to a spacious deck, perfect for entertaining or barbecues.
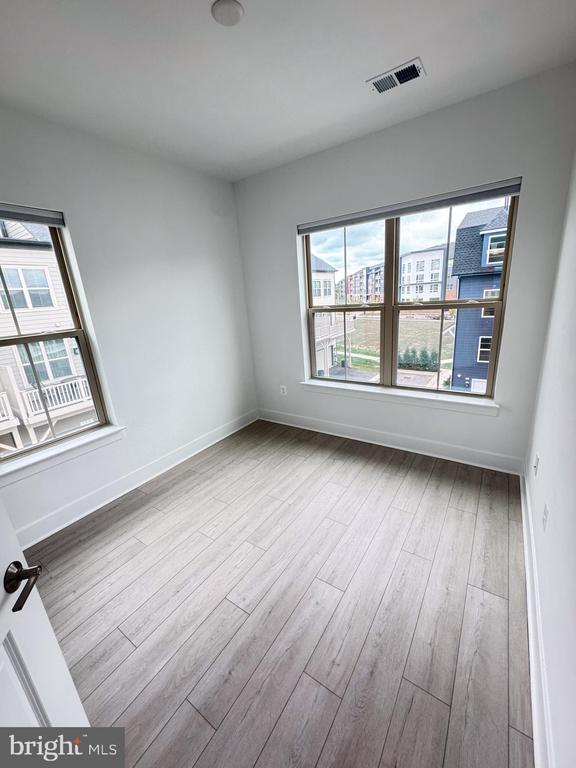
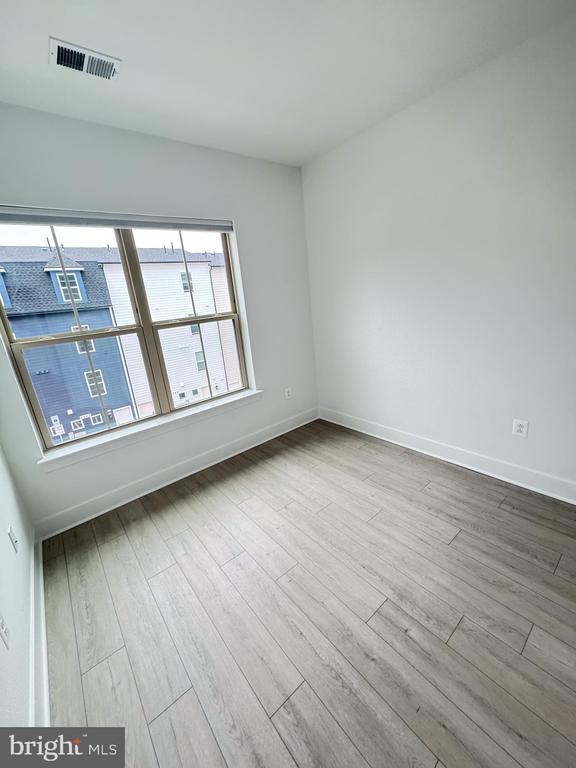
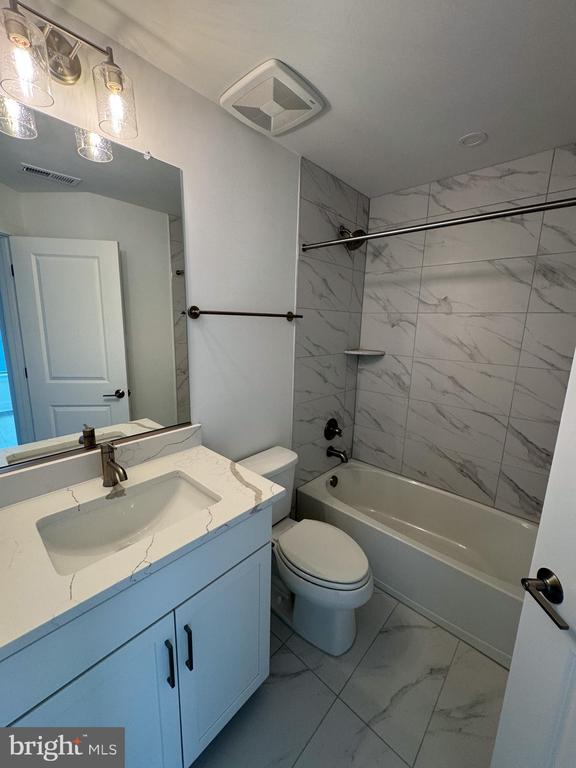
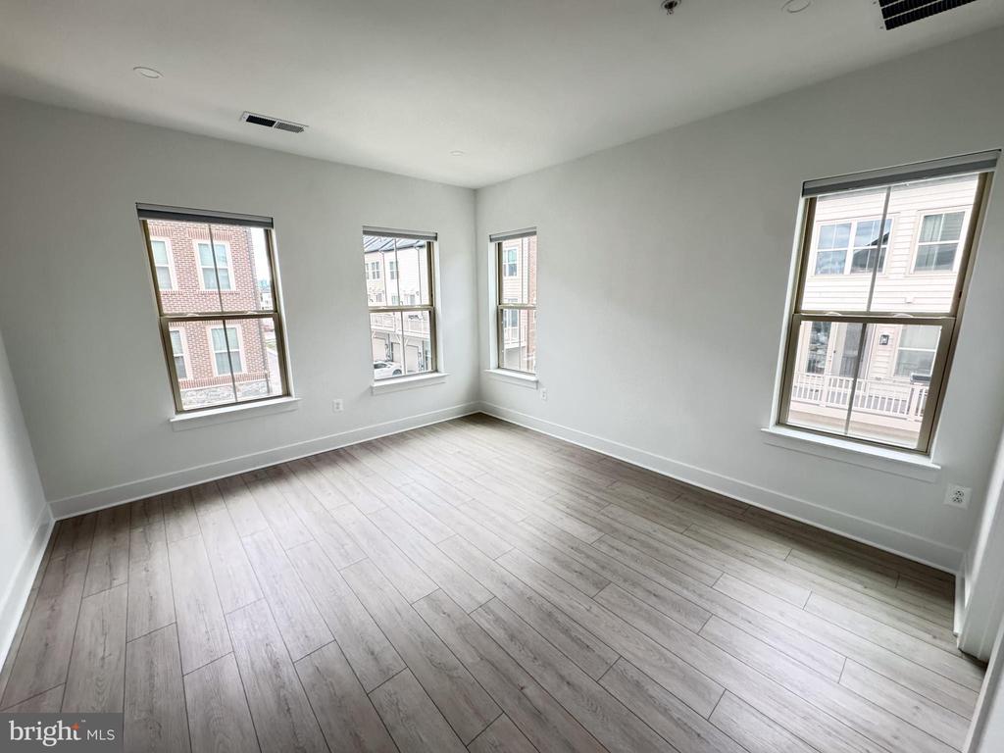
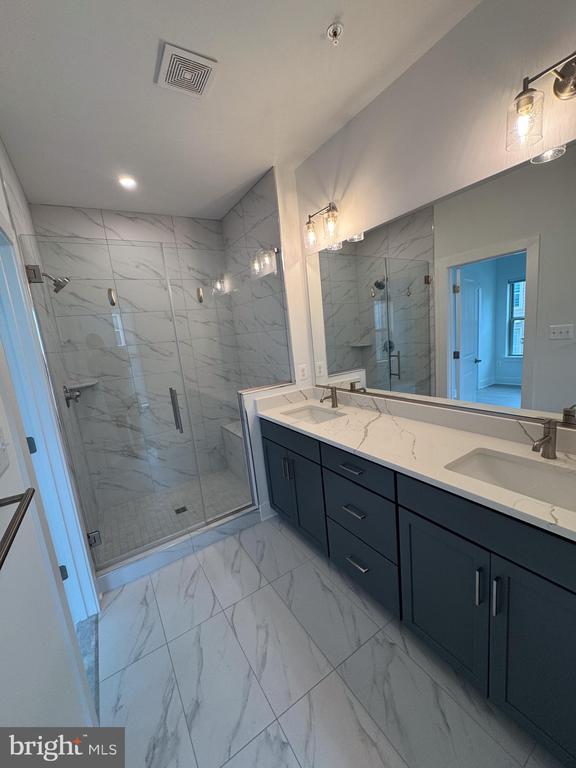
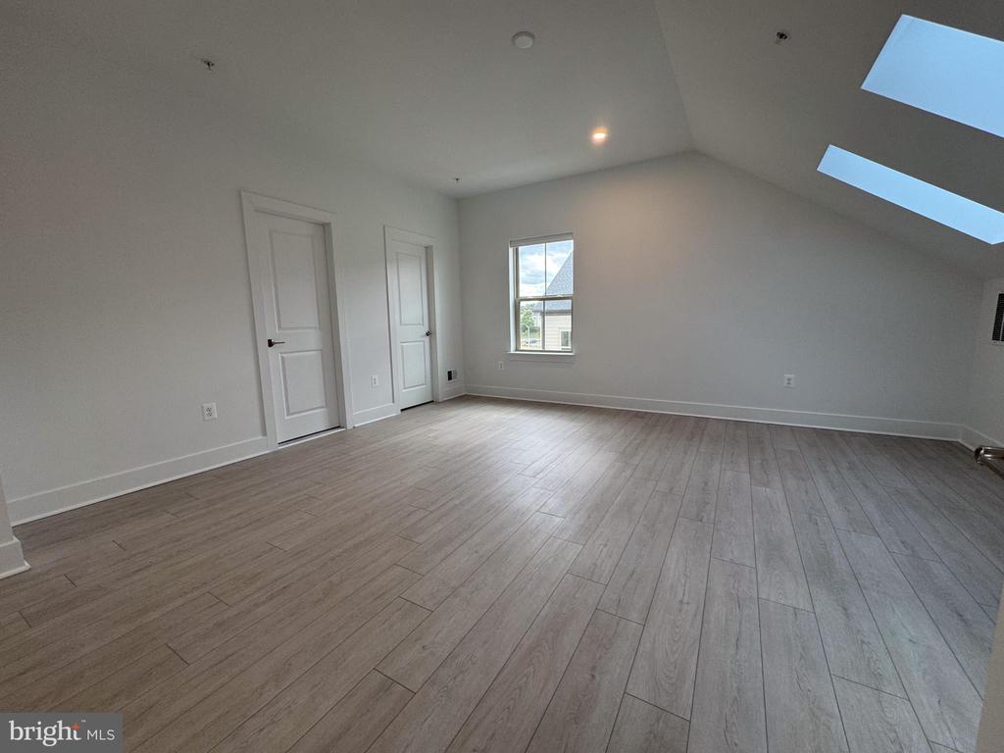
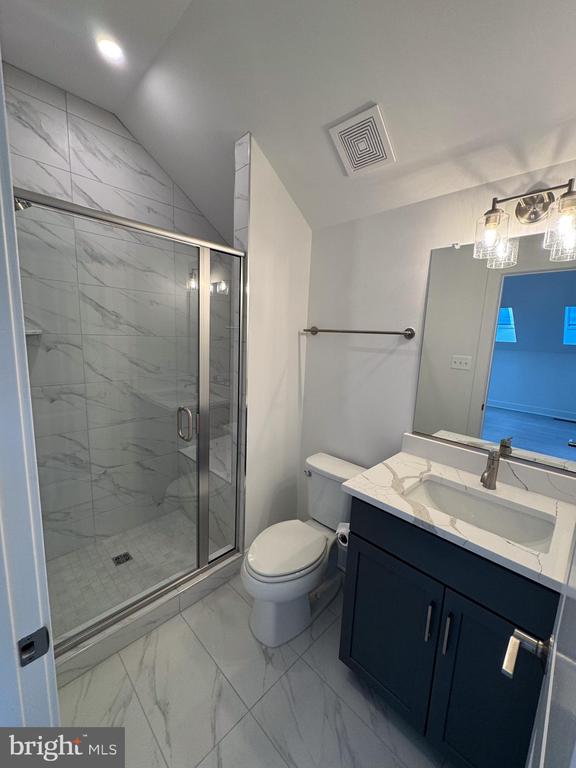
Upstairs, you'll find three bedrooms and beautifully upgraded bathrooms. The loft level includes a full upgraded bathroom and offers flexible space ideal for a guest suite, home office, or media room.
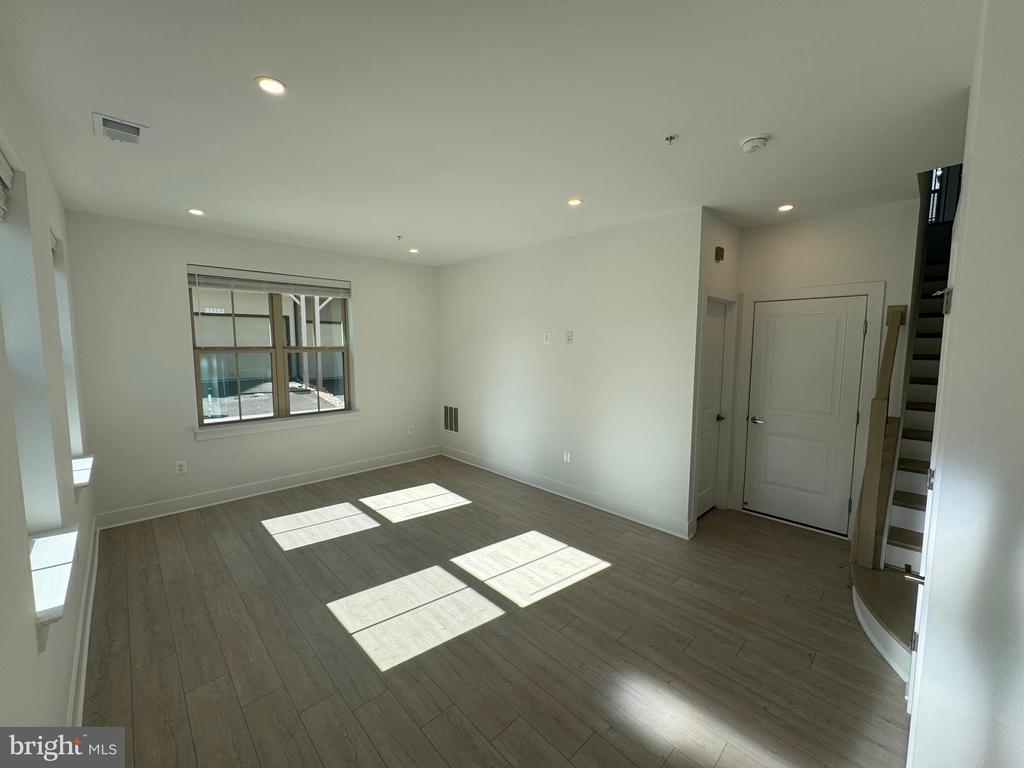
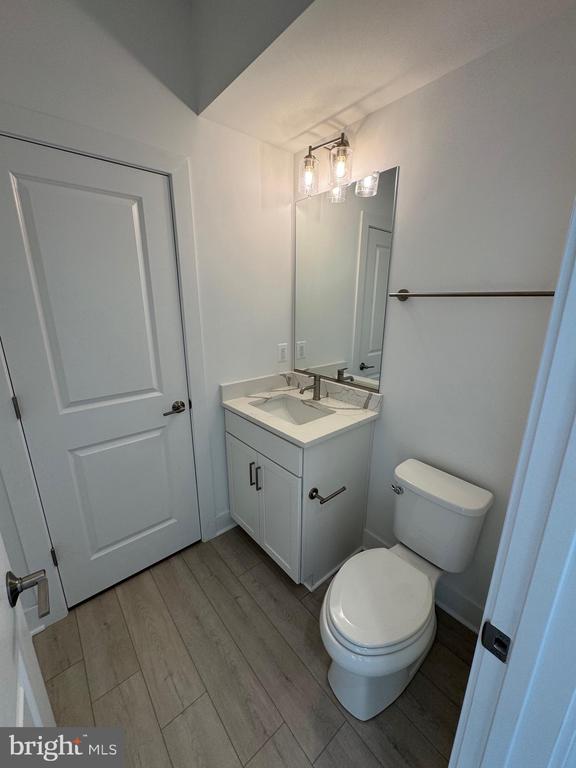
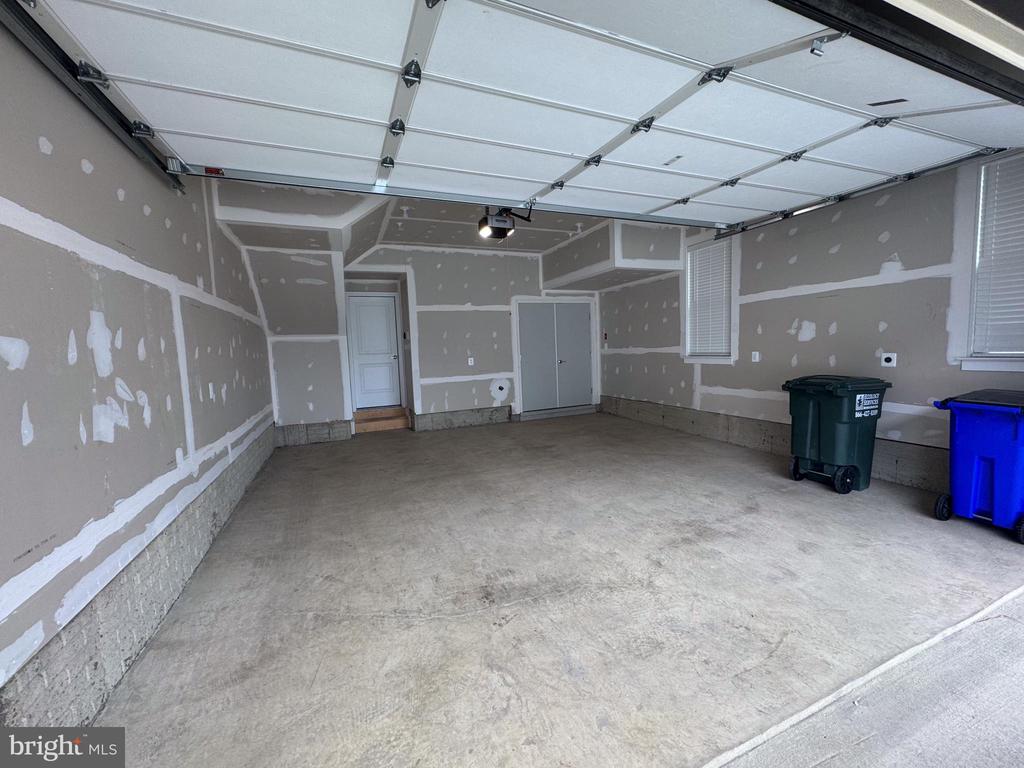
The entry level features a den and a powder room, with the option to convert it into a full bath for added convenience.
Residents of The Grove enjoy exceptional community amenities, including a pool, clubhouse, and fitness center. Outdoor enthusiasts will love the nearby parks, playgrounds, and scenic trails.
Conveniently located just minutes from Trader Joe's, Downtown Crown, Rio, and the Shady Grove Metro, this home offers easy access to shopping, dining, and major commuter routes.
Situated within the highly sought-after Wootton school cluster, this townhome provides access to some of the area's best schools.
Contact the listing agent for a private showing.

What makes The Aisenbergs different? It’s our people-first approach, data-driven strategy, and unwavering commitment to results. We go beyond the basics to provide a real estate experience that’s personalized, thoughtful, and designed to exceed your expectations. From start to finish, every step is handled with precision, care, and attention to detail. Experience the difference that true dedication makes.
Contact Us4800 Montgomery Ln Ste 100 Bethesda MD 20814
