
Leave a Message

Thank you for your message. We will be in touch with you shortly.

See all photos
Courtesy of Coldwell Banker Realty
For Sale

5202 13TH STREET NW

5202 13TH STREET NW, WASHINGTON, DC 20011
$1,050,000

Property Summary

  • 4 Beds
  • 4 Baths
  • 1,633 Sq.Ft. Living area
  • 4,300 Sq.Ft. Lot

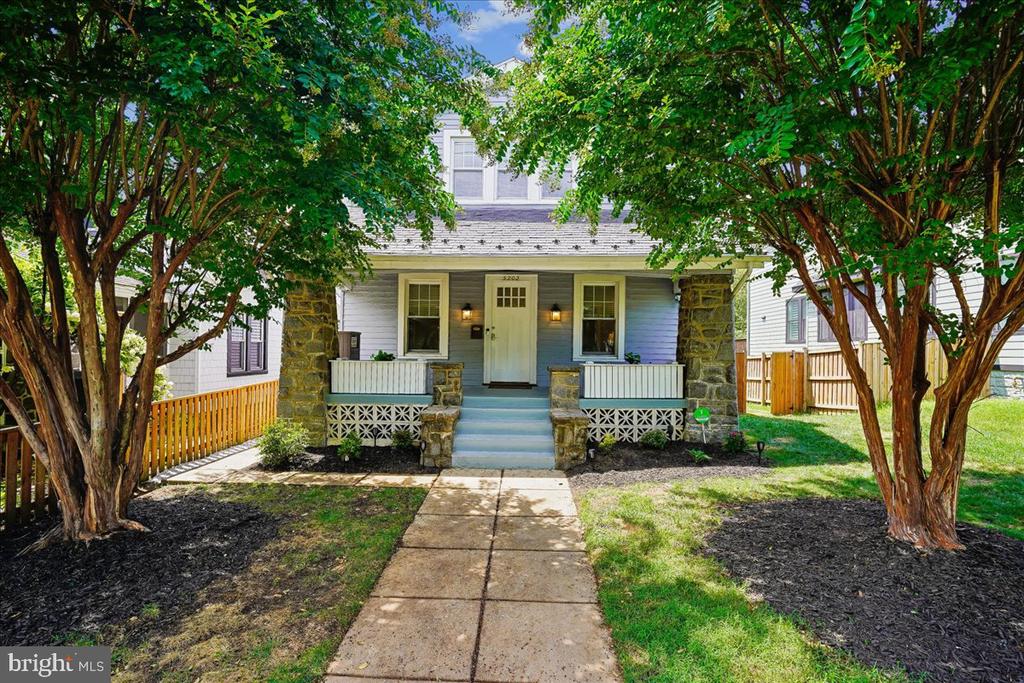
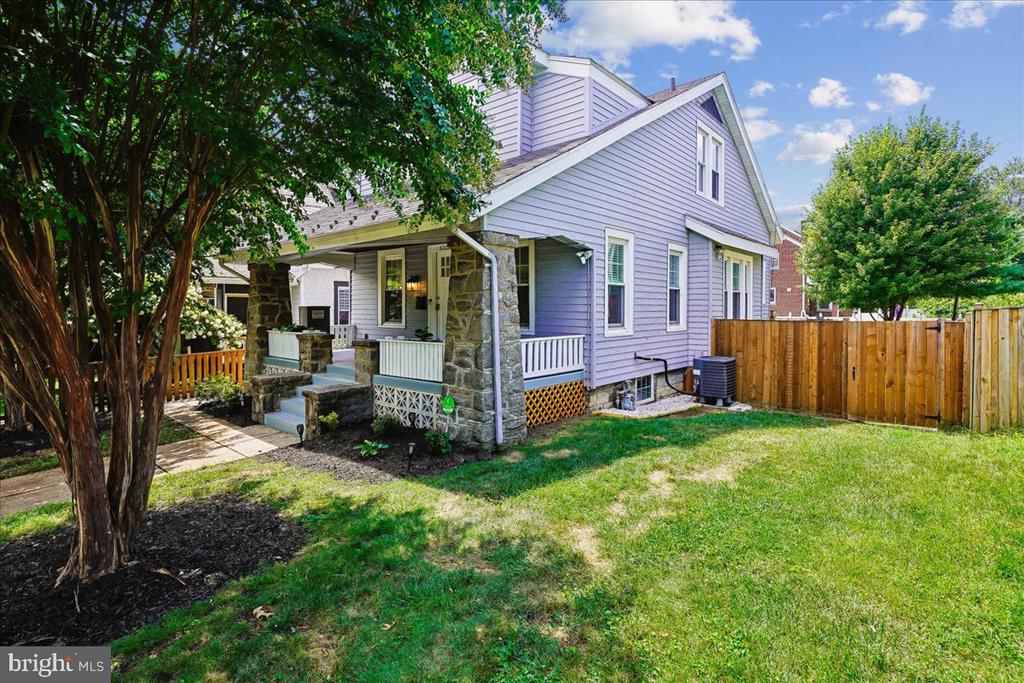
Large single-family home with modern updates and timeless character in the sought-after 16th Street Heights neighborhood of Northwest DC.
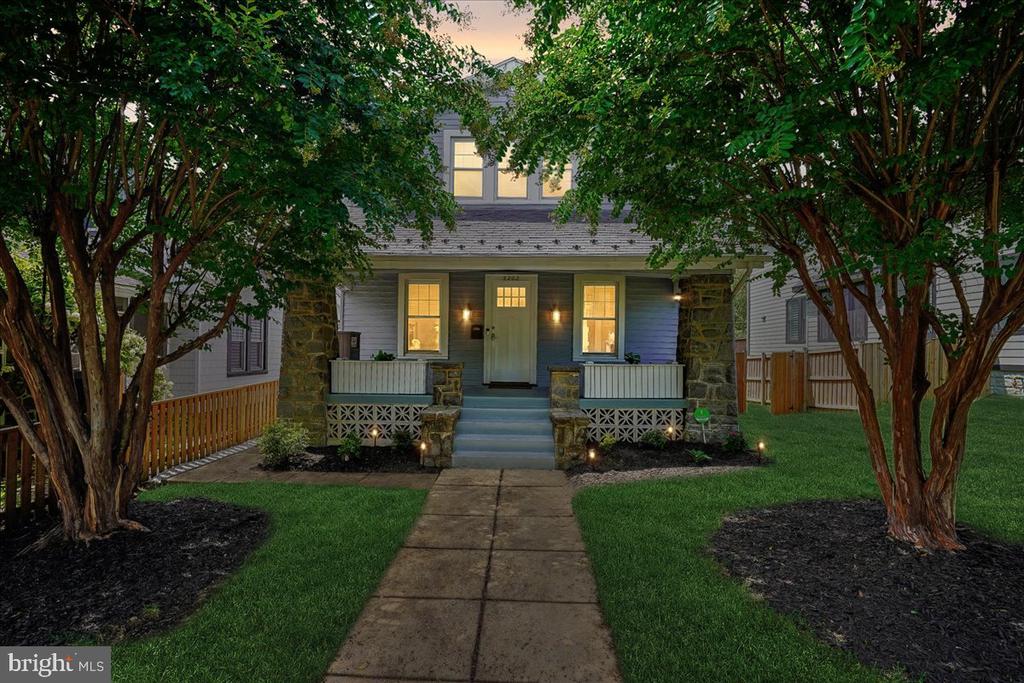
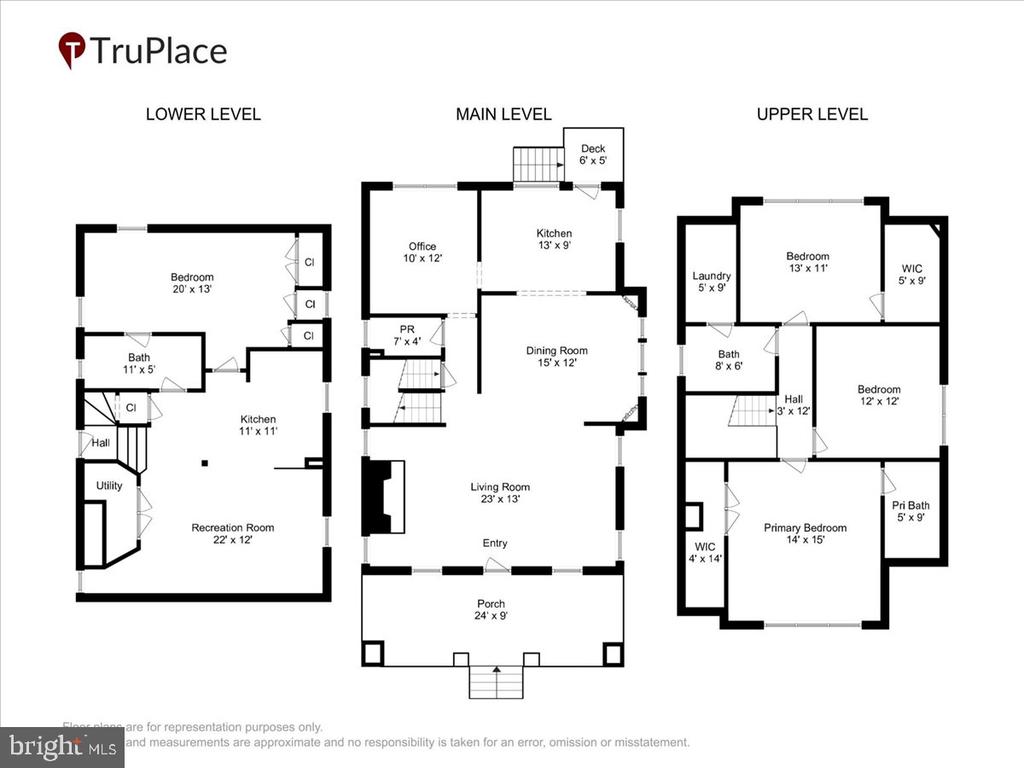
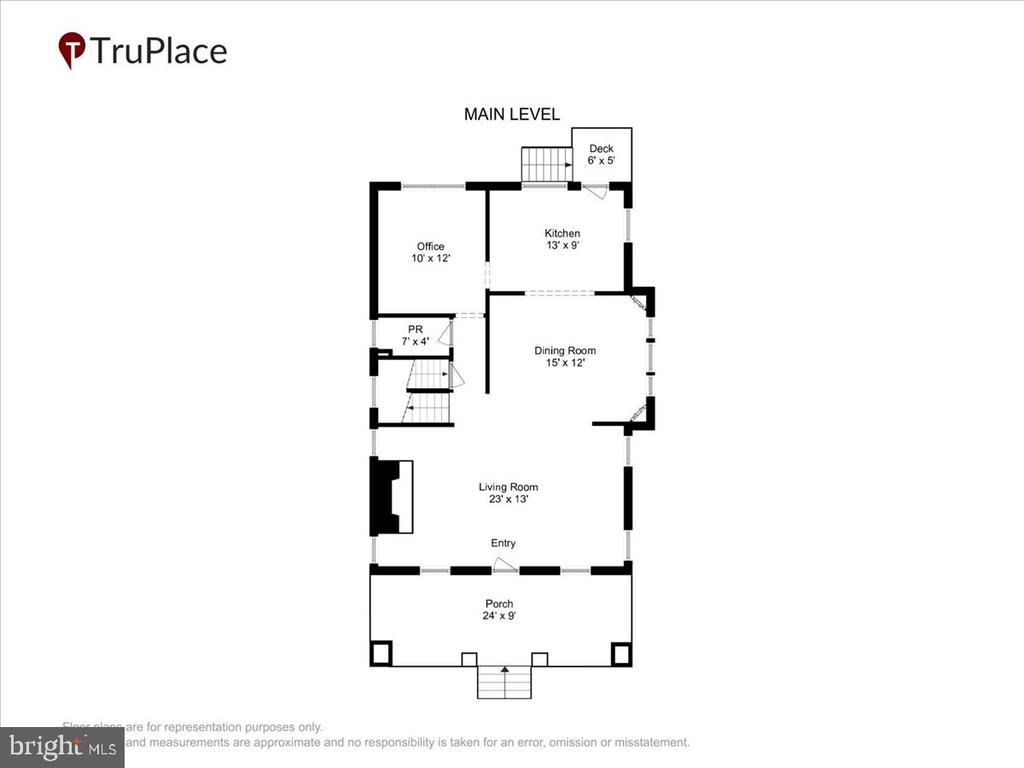
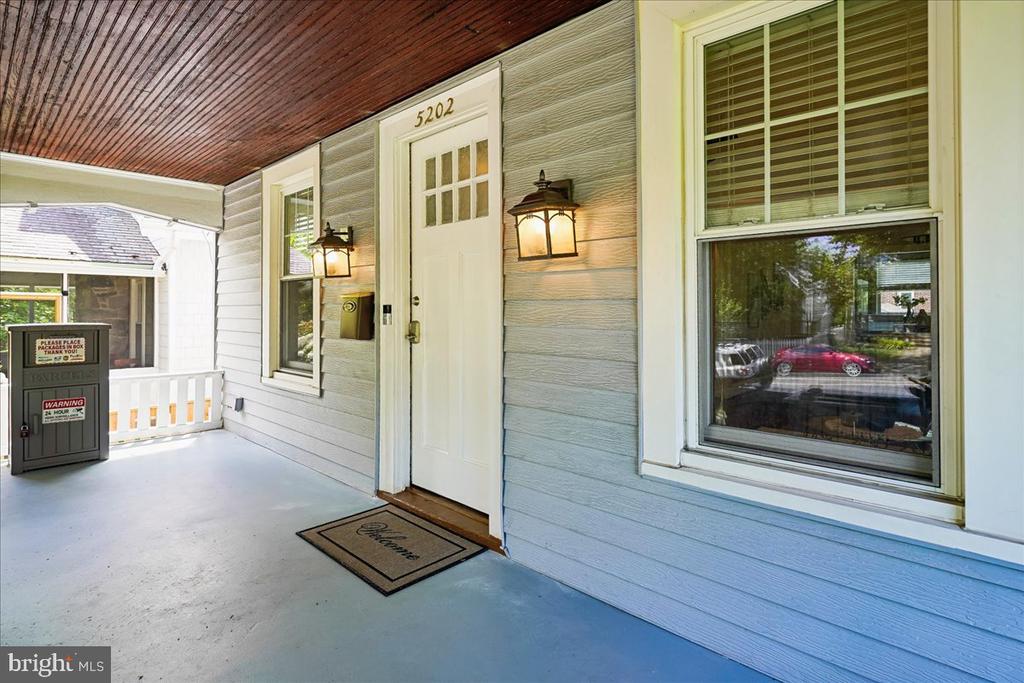
This spacious 4BR + in-law suite / 3.5BA home offers beautiful curb appeal, featuring a large front porch with charming flower boxes and a landscaped front yard.
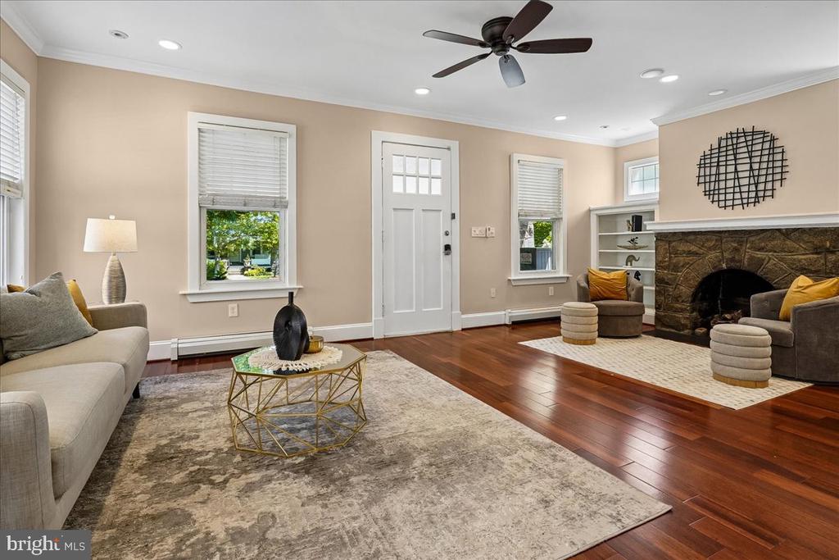
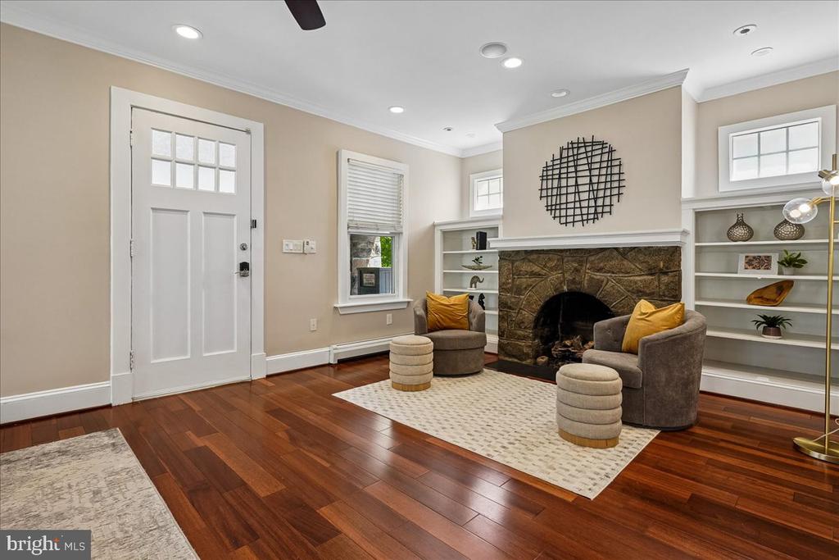
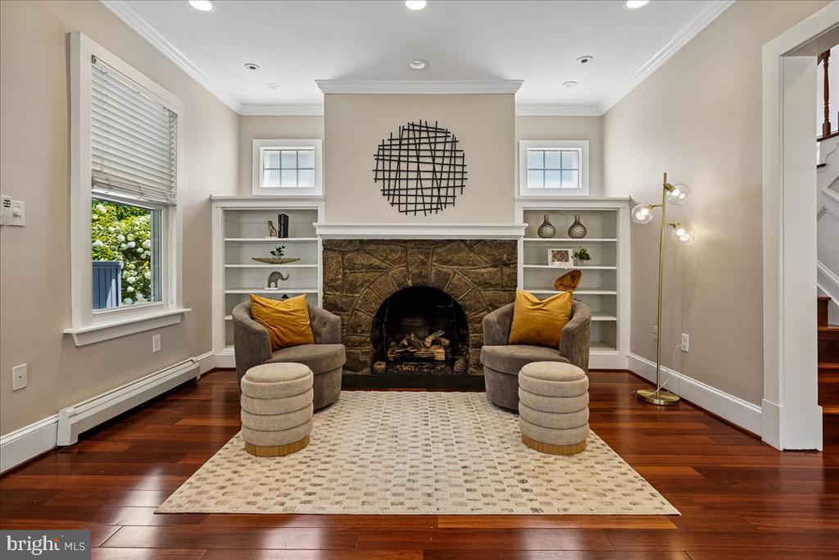
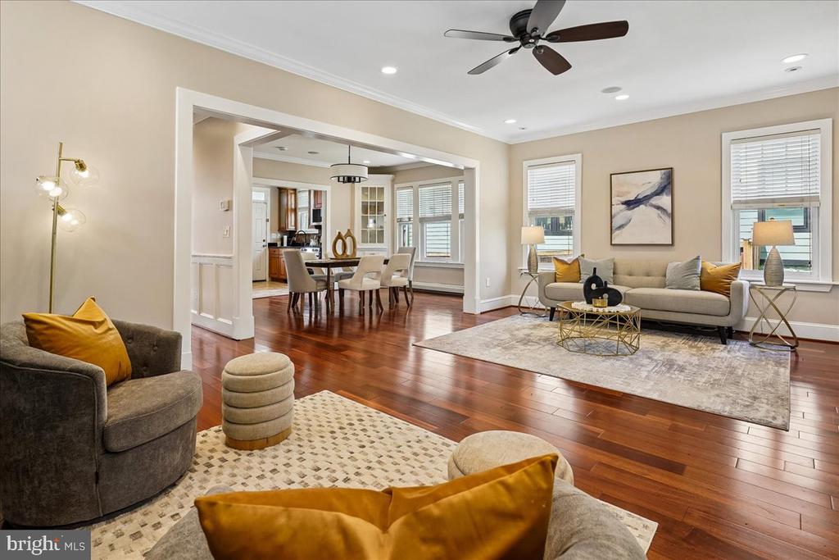
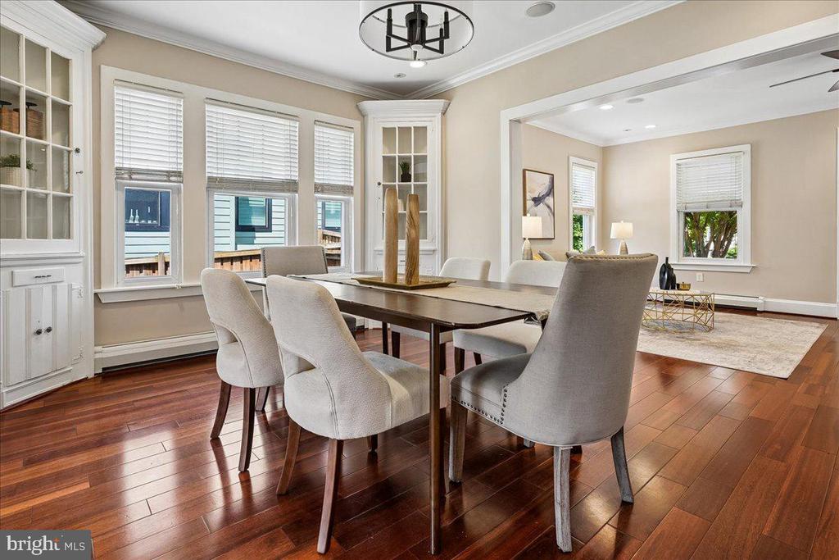
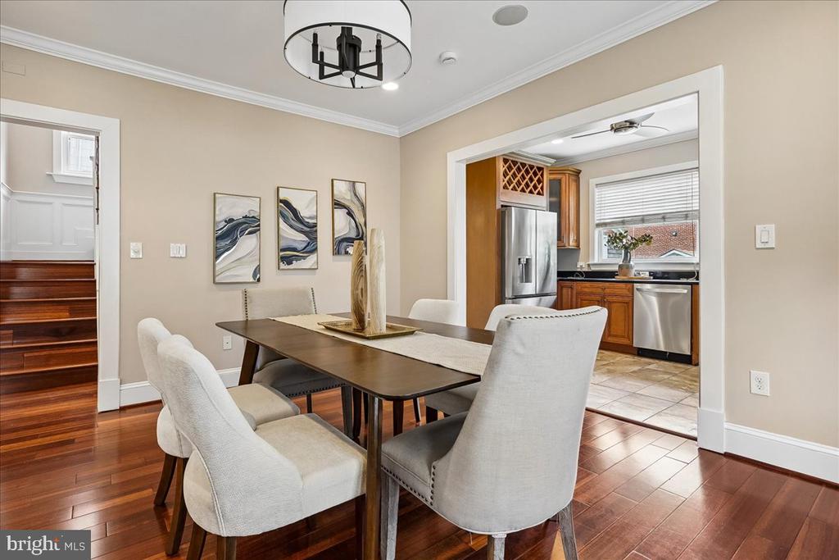
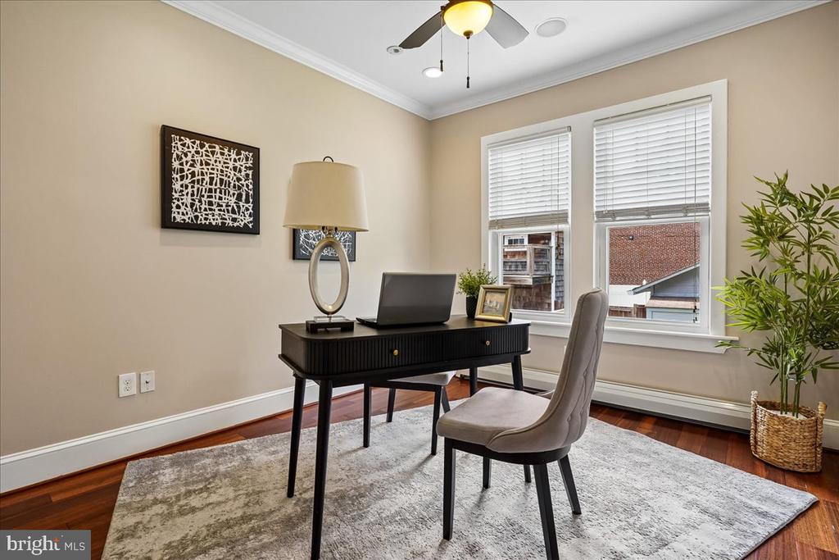
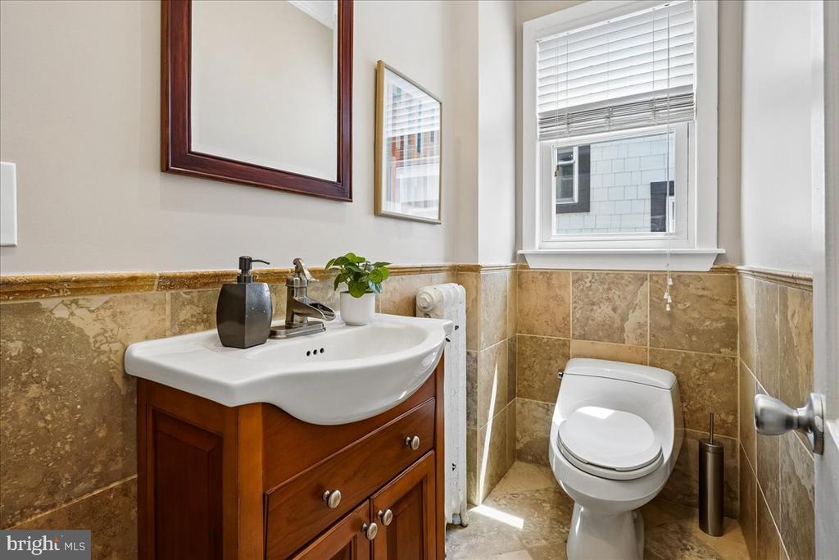
Inside, you'll find hardwood floors throughout and a welcoming living room with built-in storage and bookcases flanking the original stone fireplace, along with recessed lighting. The formal dining room is filled with natural light from oversized windows and includes two corner cabinets for added storage. The main level also offers a convenient half bath and a flexible office space that can serve as a first-floor bedroom or playroom.
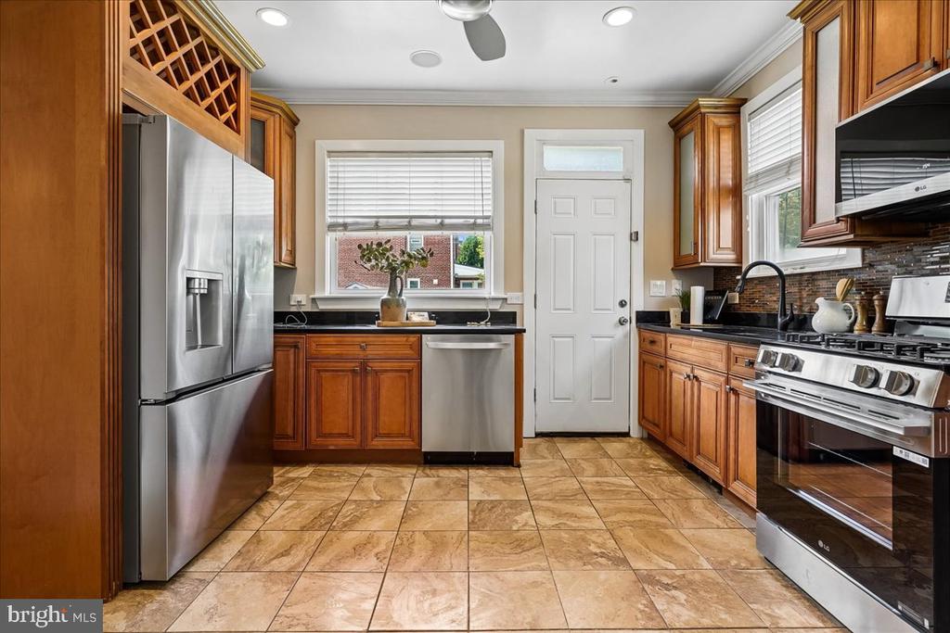
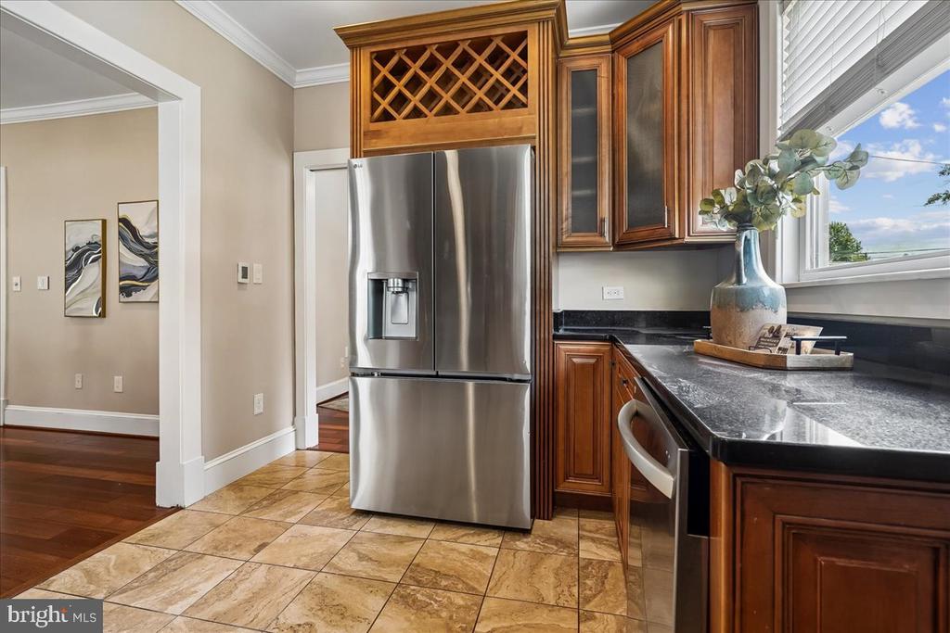
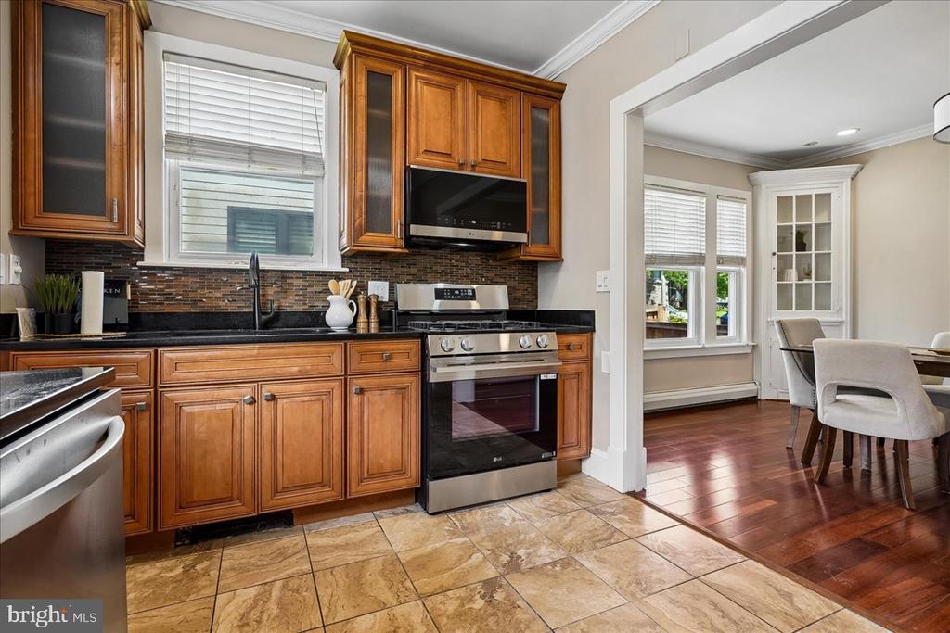
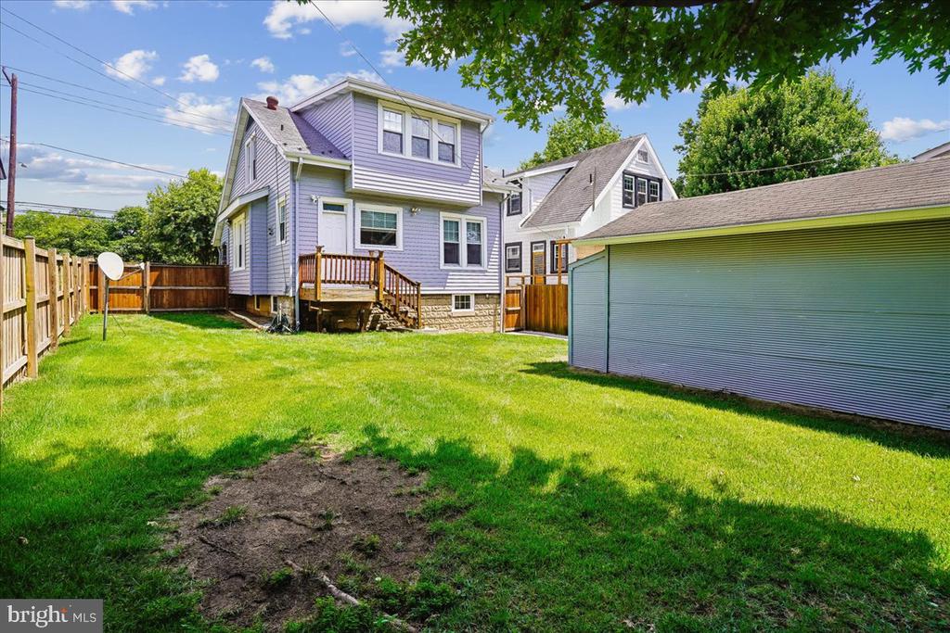
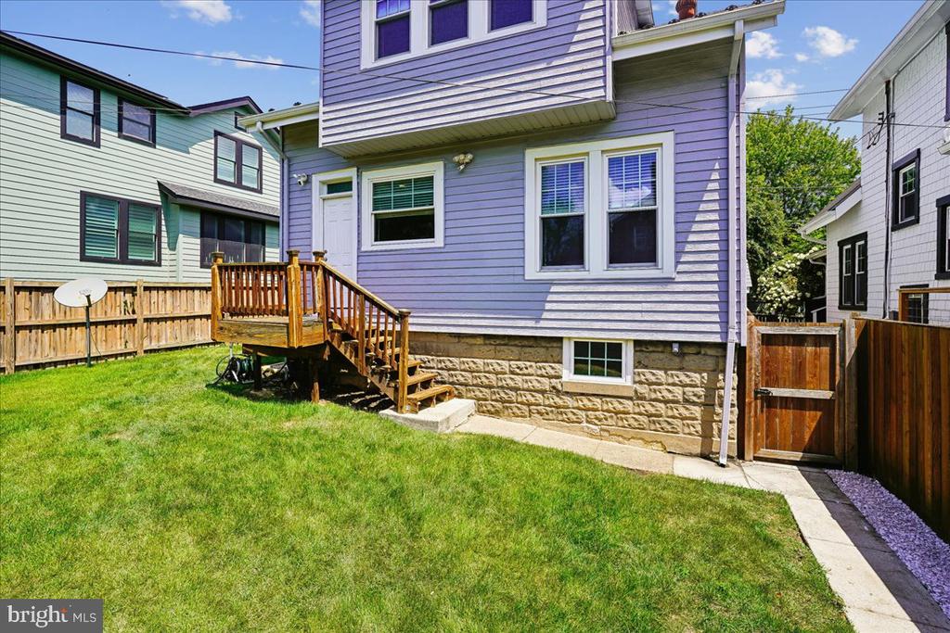
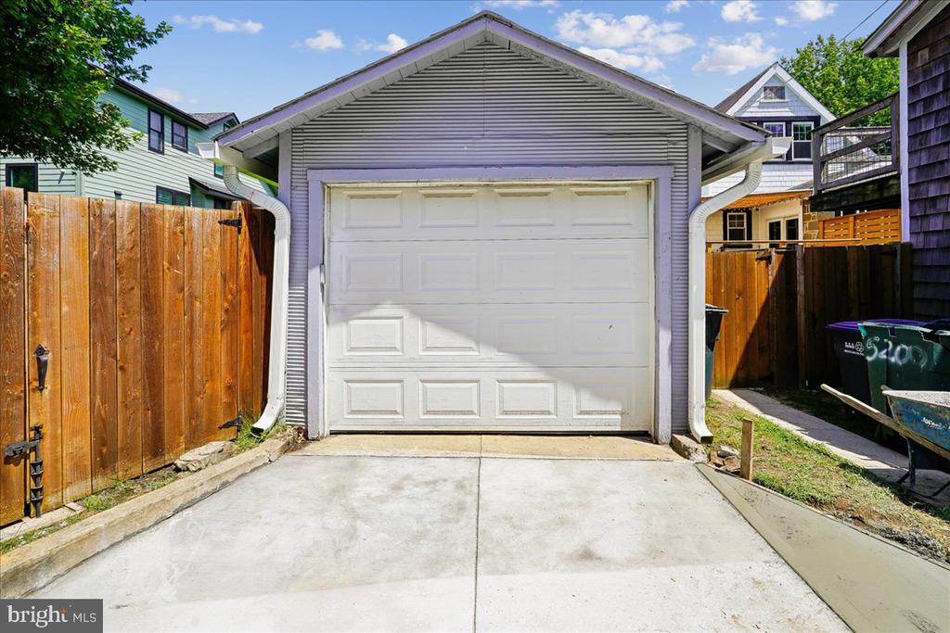
The open kitchen is equipped with granite countertops, custom cabinetry with a wine rack above the stainless steel refrigerator, a double sink, gas range with griddle, and stainless steel appliances. From the kitchen, step out to the back garden, which leads down to the fully fenced rear yard with alley access and a detached garage.
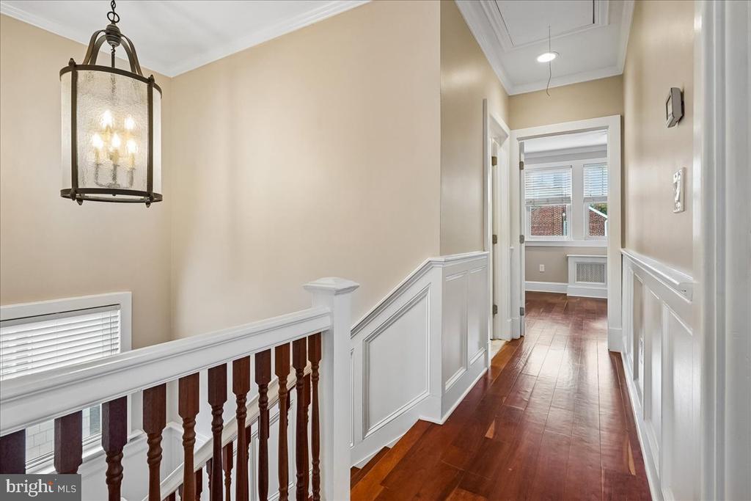
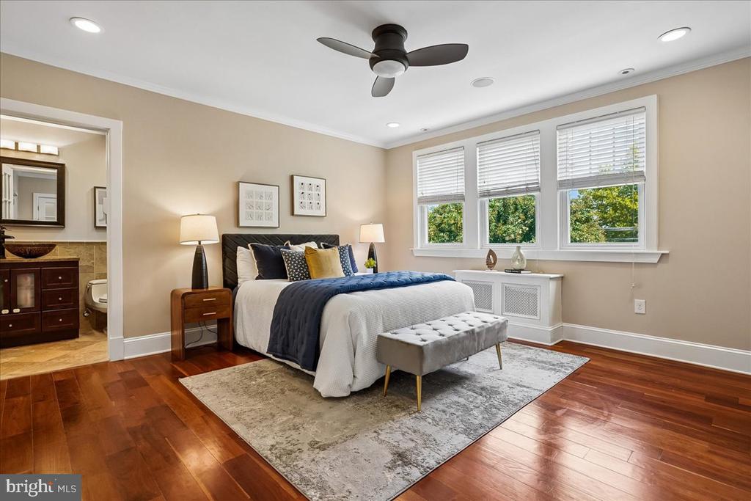
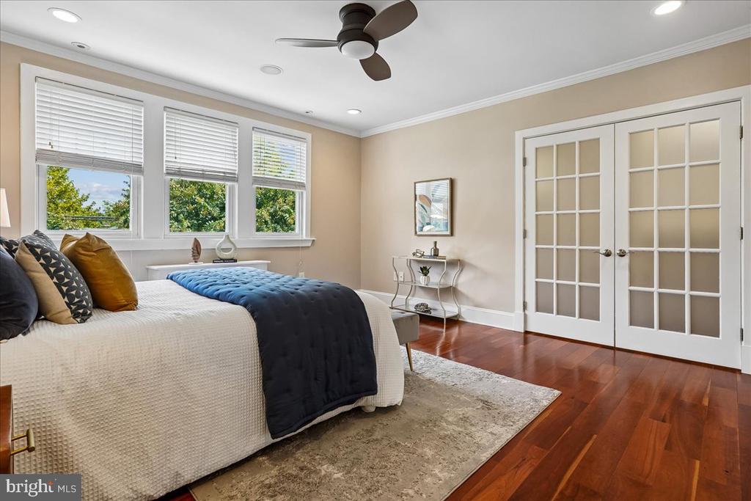
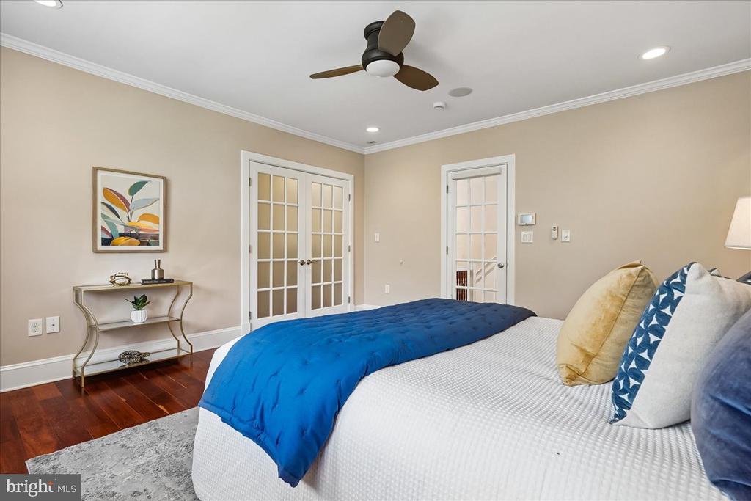
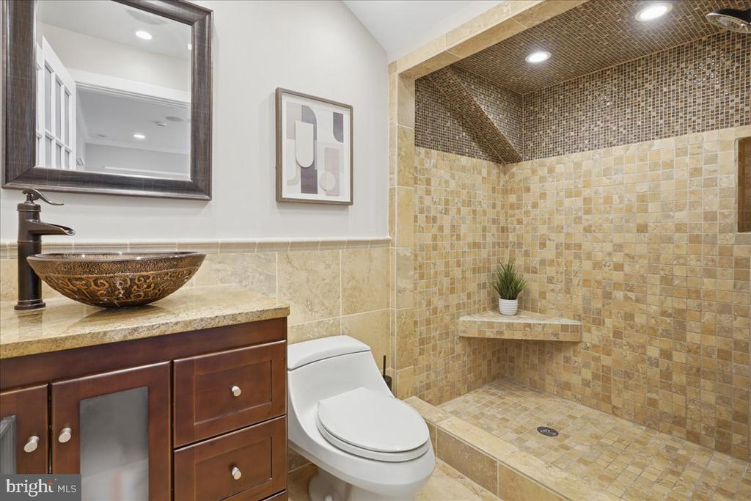
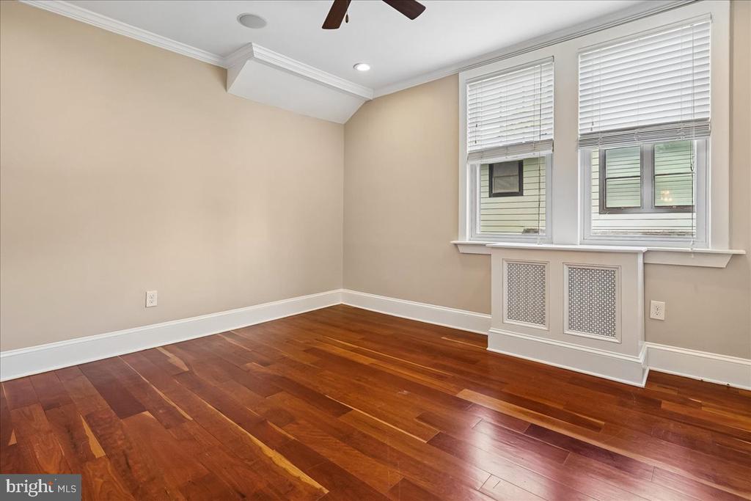
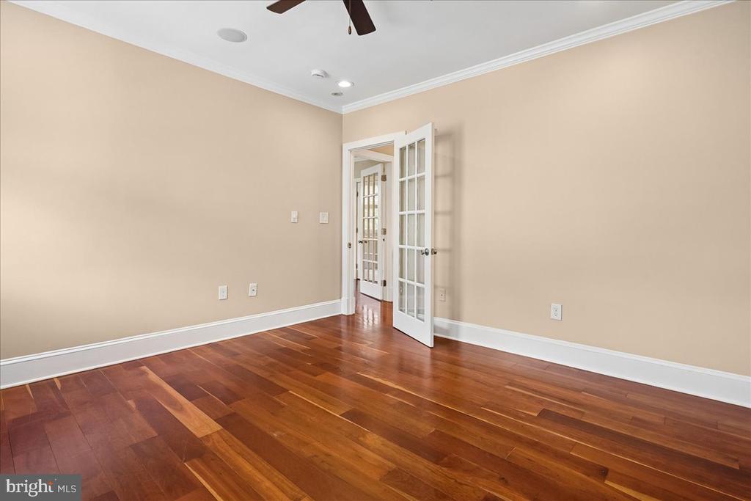
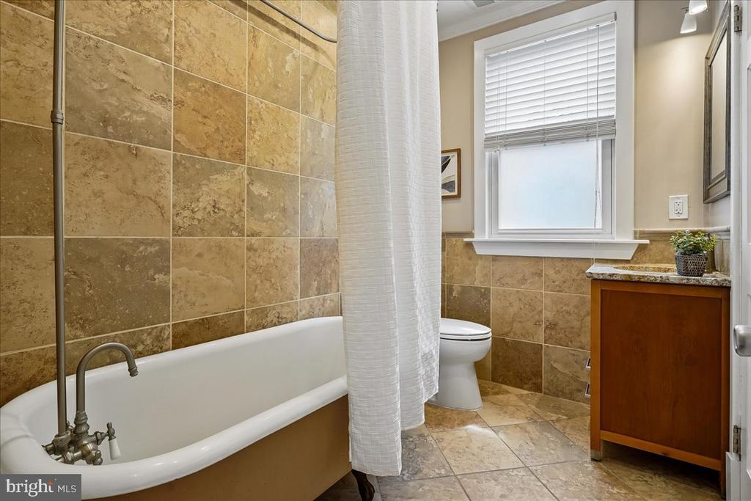
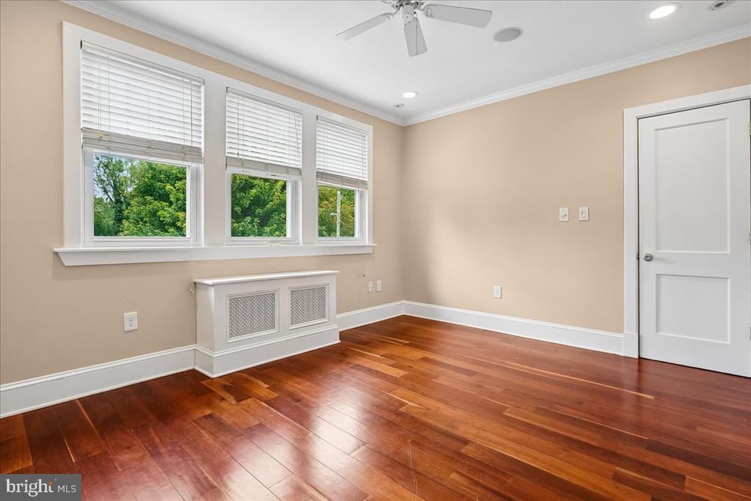
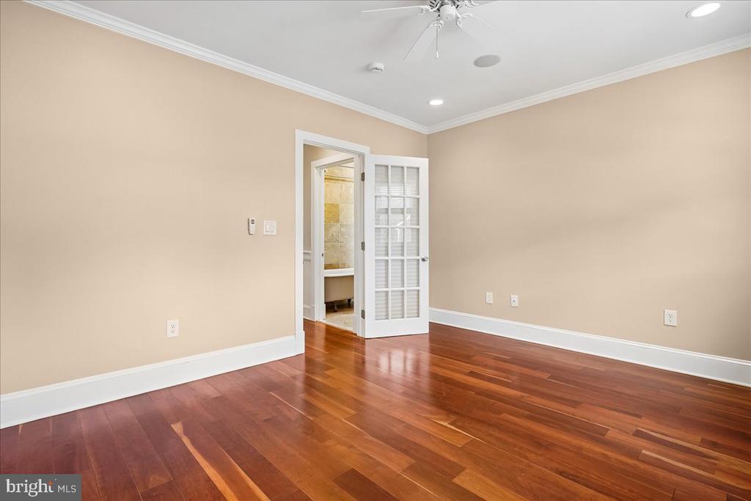
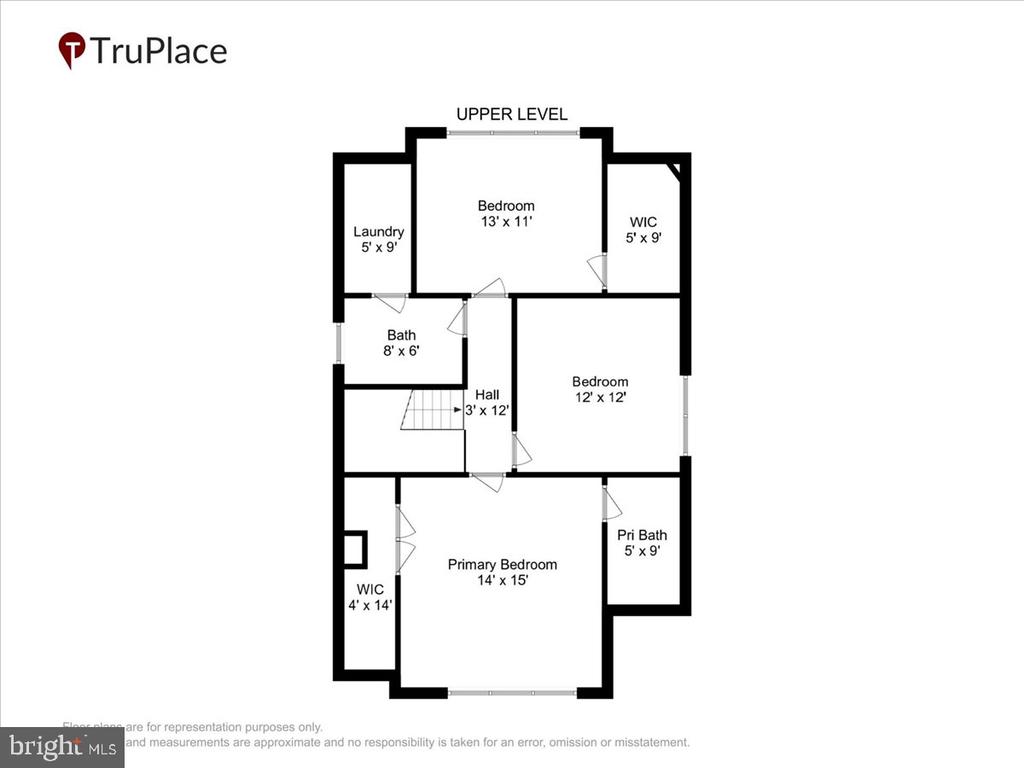
Upstairs, the second level features a linen closet, a full hall bath with a soaking tub, and three generously sized bedrooms. The primary suite includes an en-suite bath with a tiled walk-in shower.
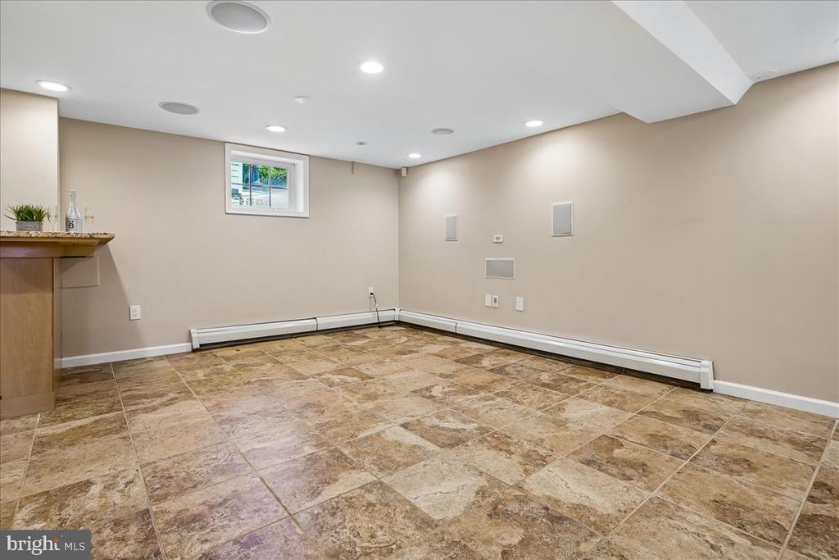
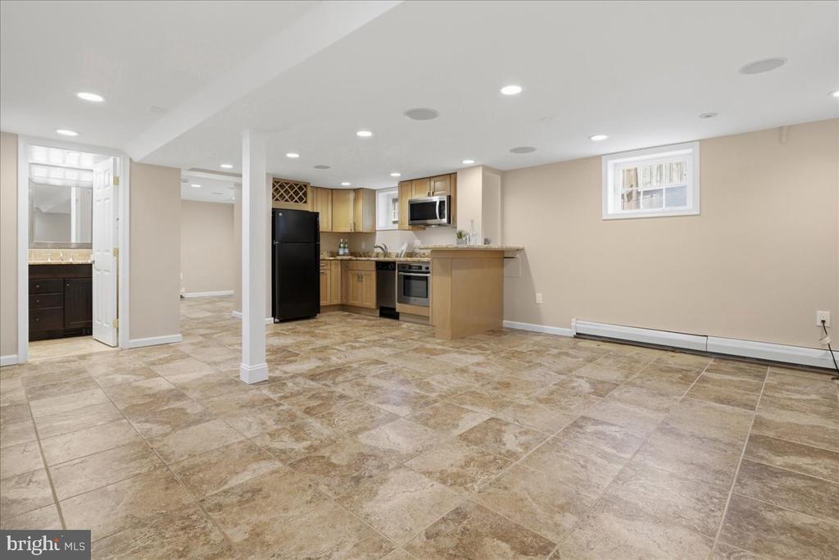
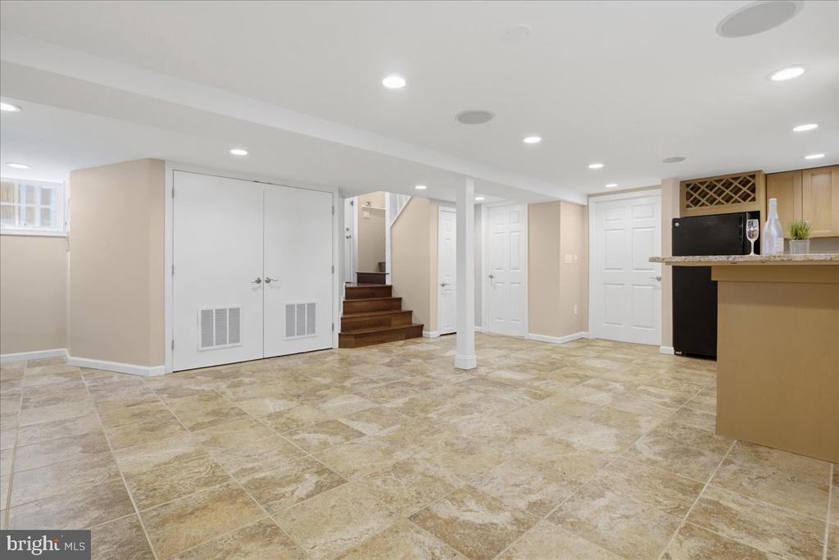
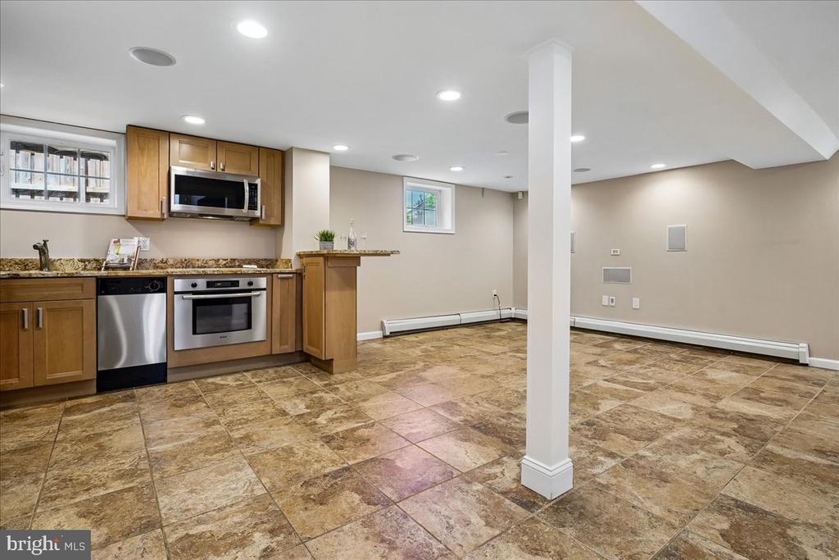
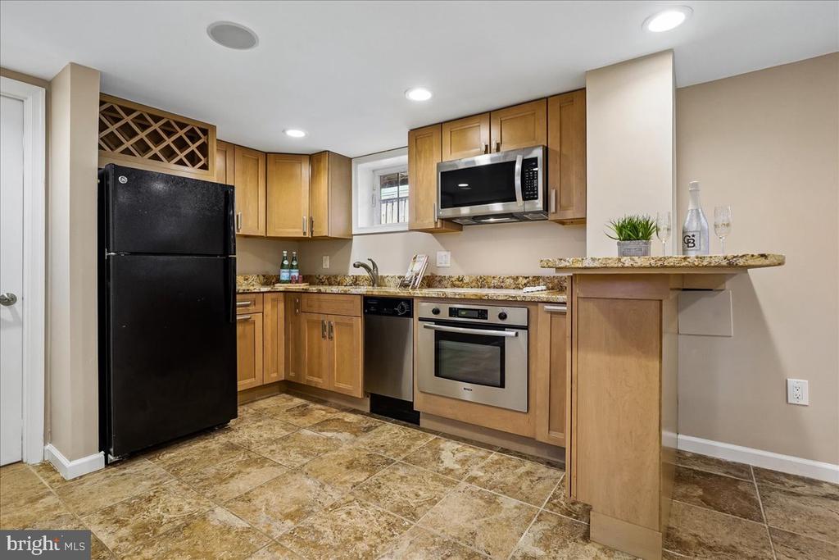
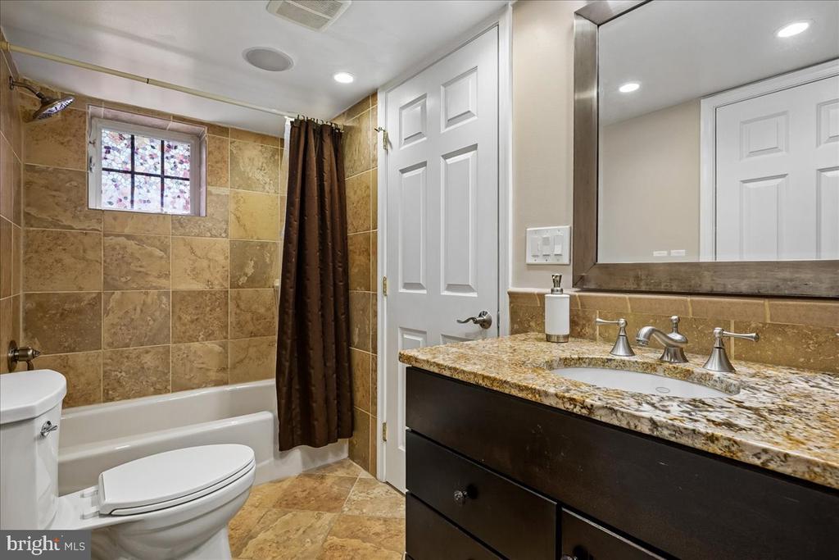
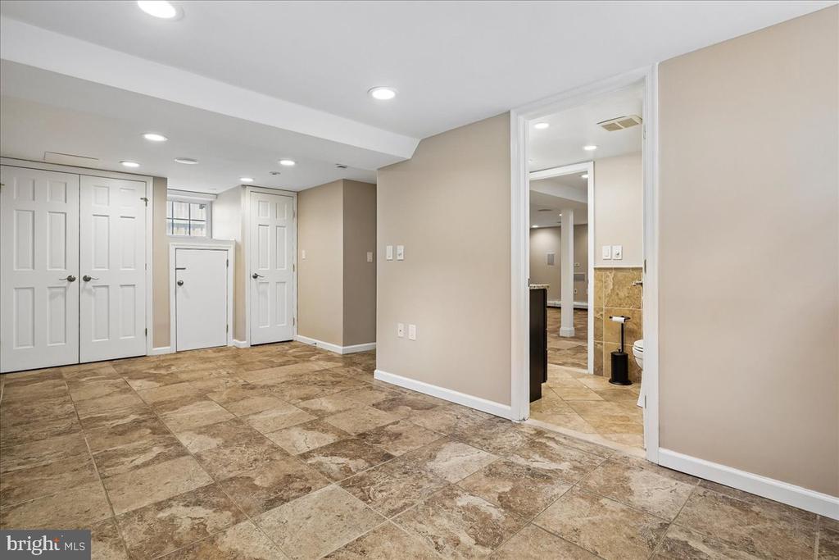
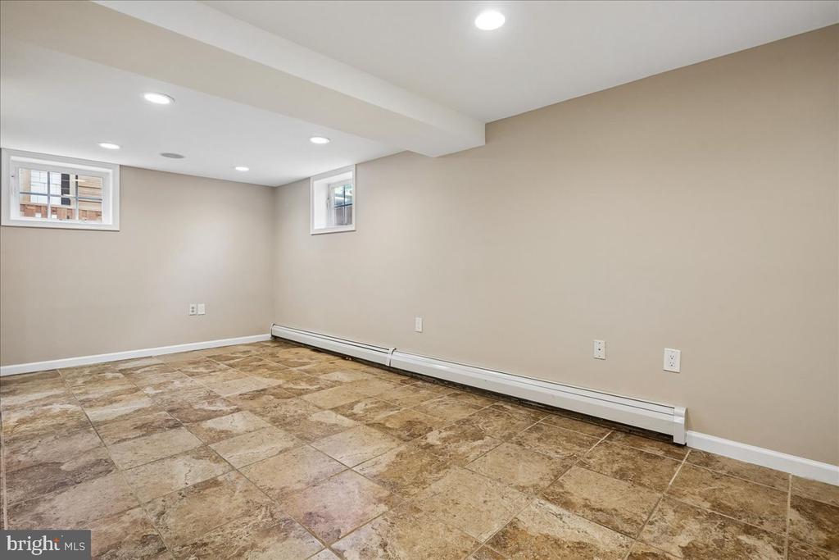
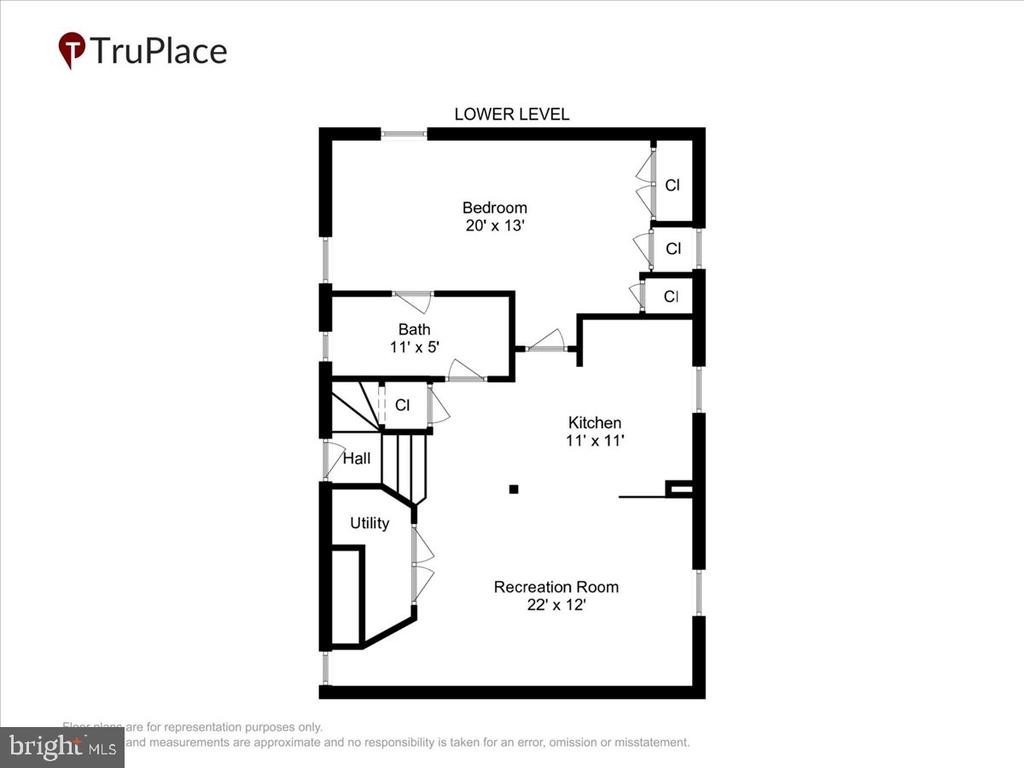
The fully finished lower level provides the perfect in-law suite with a full kitchen, living room, large bedroom, and an attached full bath, along with a private side entrance.
Ideally located near Upshur Pool, basketball and tennis courts minutes from Hamilton Playground, with easy access to the hiking and biking trails of Rock Creek Park. Welcome Home!

Listing Contact

Features & Amenities

Interior

Total Bedrooms 4
Total Bathrooms 4
Full Bathrooms 3
Half Bathrooms 1
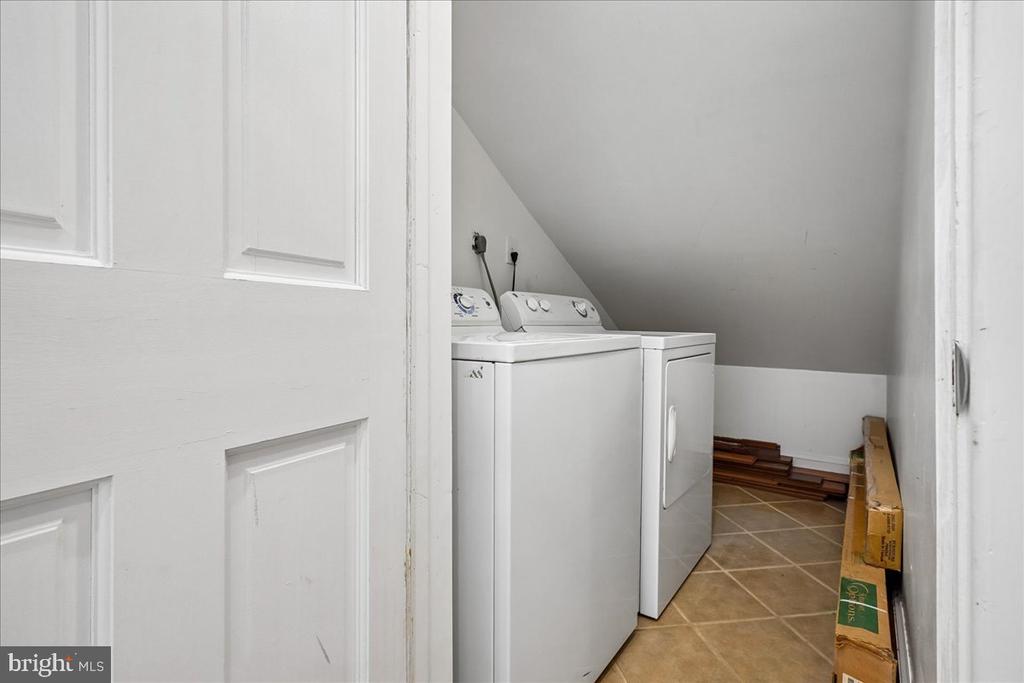
Laundry room Upper Floor, Washer In Unit, Dryer In Unit
Other Interior Features 2nd Kitchen

Area & Lot

Status For Sale
Living area 1,633 Sq.Ft.
Total area 1,633 Sq.Ft.
Lot Size 4,300 Sq.Ft.
MLS® ID DCDC2261806
Type: Residential
Year Built 1921
Neighborhood Washington, D.C.
Architecture Styles Bungalow, Cape Cod
High School ROOSEVELT HIGH SCHOOL AT MACFARLAND
School District DISTRICT OF COLUMBIA PUBLIC SCHOOLS

Exterior

Stories 2
Garage Space 1.0
Water Source Public
Pool No Pool
Roof Asphalt
Parking Detached Garage
Heat type Hot Water, Radiator
Air conditioning Central A/C
Sewer Public Sewer
Substructure Slab
Disability Features None

Finance

SALES PRICE $1,050,000
REAL ESTATE TAXES $7,466/yr
Zoning RES

Interior

Total Bedrooms 4
Total Bathrooms 4
Full Bathrooms 3
Half Bathrooms 1
Laundry room Upper Floor, Washer In Unit, Dryer In Unit
Other Interior Features 2nd Kitchen

Area & Lot

Status For Sale
Living area 1,633 Sq.Ft.
Total area 1,633 Sq.Ft.
Lot Size 4,300 Sq.Ft.
MLS® ID DCDC2261806
Type: Residential
Year Built 1921
Neighborhood Washington, D.C.
Architecture Styles Bungalow, Cape Cod
High School ROOSEVELT HIGH SCHOOL AT MACFARLAND
School District DISTRICT OF COLUMBIA PUBLIC SCHOOLS

Exterior

Stories 2
Garage Space 1.0
Water Source Public
Pool No Pool
Roof Asphalt
Parking Detached Garage
Heat type Hot Water, Radiator
Air conditioning Central A/C
Sewer Public Sewer
Substructure Slab
Disability Features None

Finance

SALES PRICE $1,050,000
REAL ESTATE TAXES $7,466/yr
Zoning RES
image

Schedule a Showing

We would love to show you our beautiful property. Please select your preferred date and time below. An agent will be in touch shortly to confirm your appointment.

Schedule a Showing

We would love to show you our beautiful property. Please select your preferred date and time below. An agent will be in touch shortly to confirm your appointment.
Thank you for your interest in 5202 13TH STREET NW, WASHINGTON, DC 20011. We are reviewing your request and will be in touch shortly!

Mortgage Calculator

Estimate your monthly mortgage payment, including the principal and interest, property taxes, and HOA. Adjust the values to generate a more accurate rate.
All estimates are provided for informational purposes only. Actual amounts may vary.
$0,000 Your Payment 20 15 65
$0,000 Your Payment

Washington, D.C.

Explore neighborhood

Discover What Sets Us Apart

What makes The Aisenbergs different? It’s our people-first approach, data-driven strategy, and unwavering commitment to results. We go beyond the basics to provide a real estate experience that’s personalized, thoughtful, and designed to exceed your expectations. From start to finish, every step is handled with precision, care, and attention to detail. Experience the difference that true dedication makes.

Contact Us

Follow Us On Instagram
