
Leave a Message

Thank you for your message. We will be in touch with you shortly.

See all photos
Courtesy of Coldwell Banker Realty
Leased

6209 REDWING RD

6209 REDWING ROAD, BETHESDA, MD 20817
$5,150/mo

Property Summary

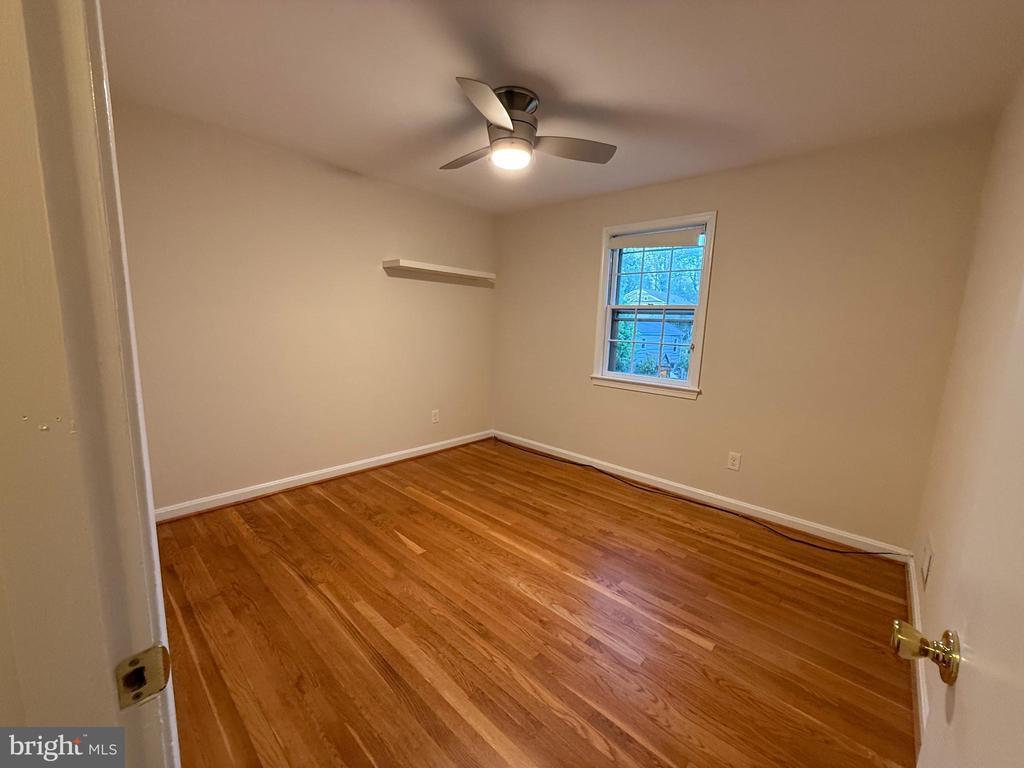
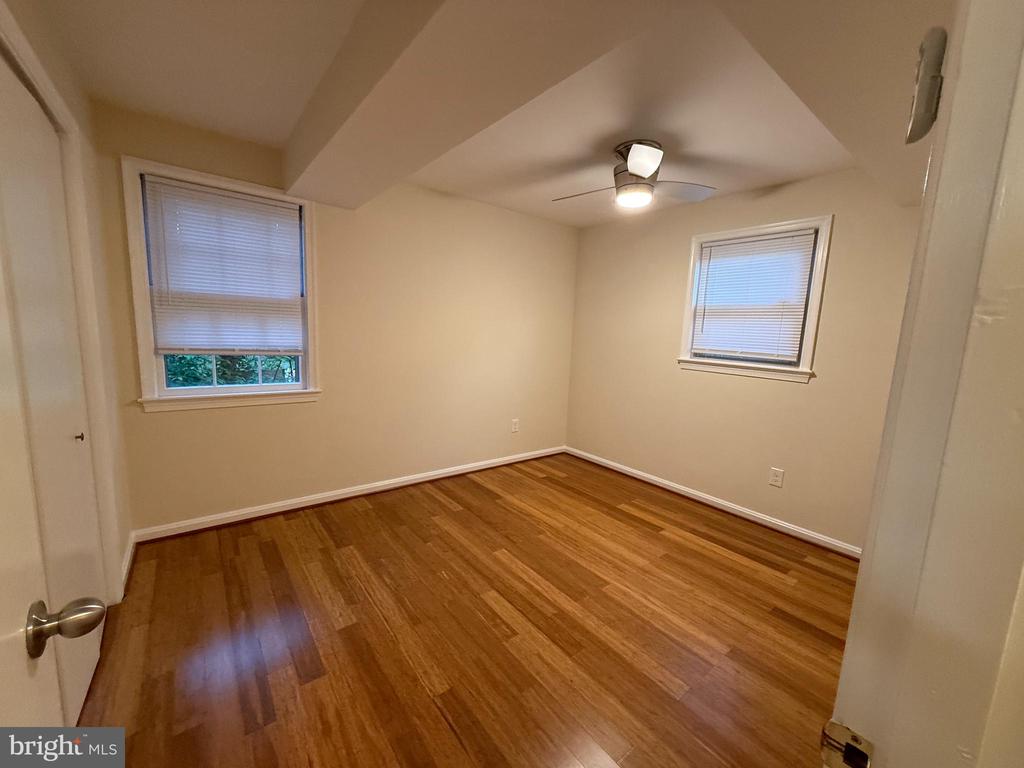
  • 4 Beds
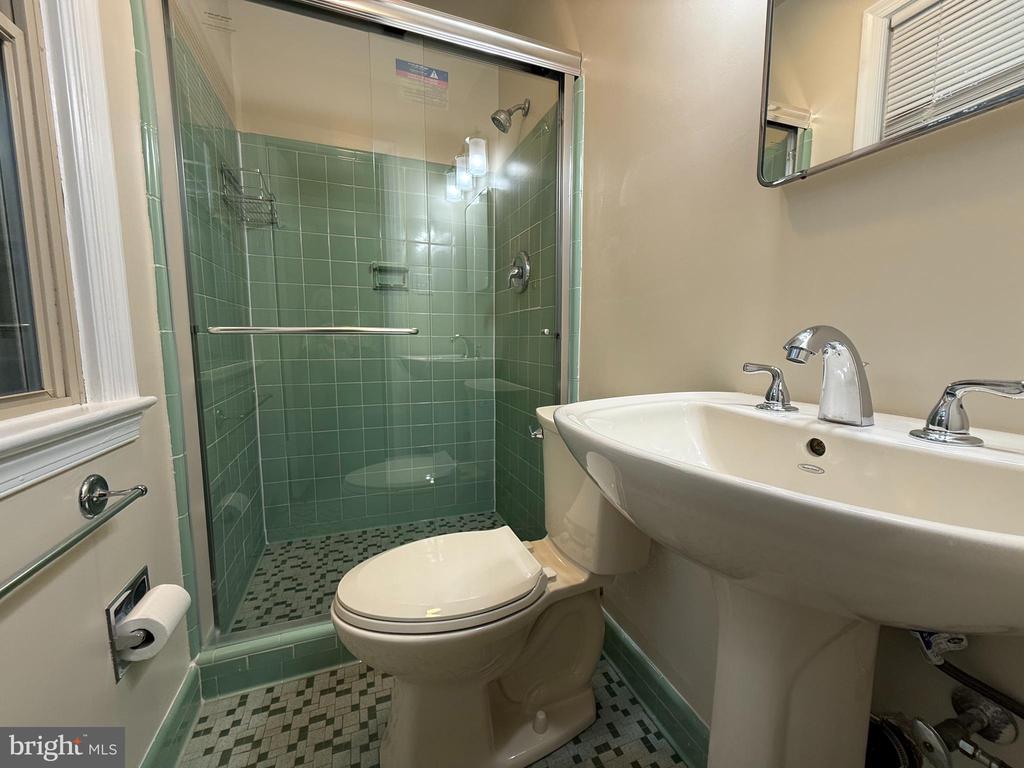
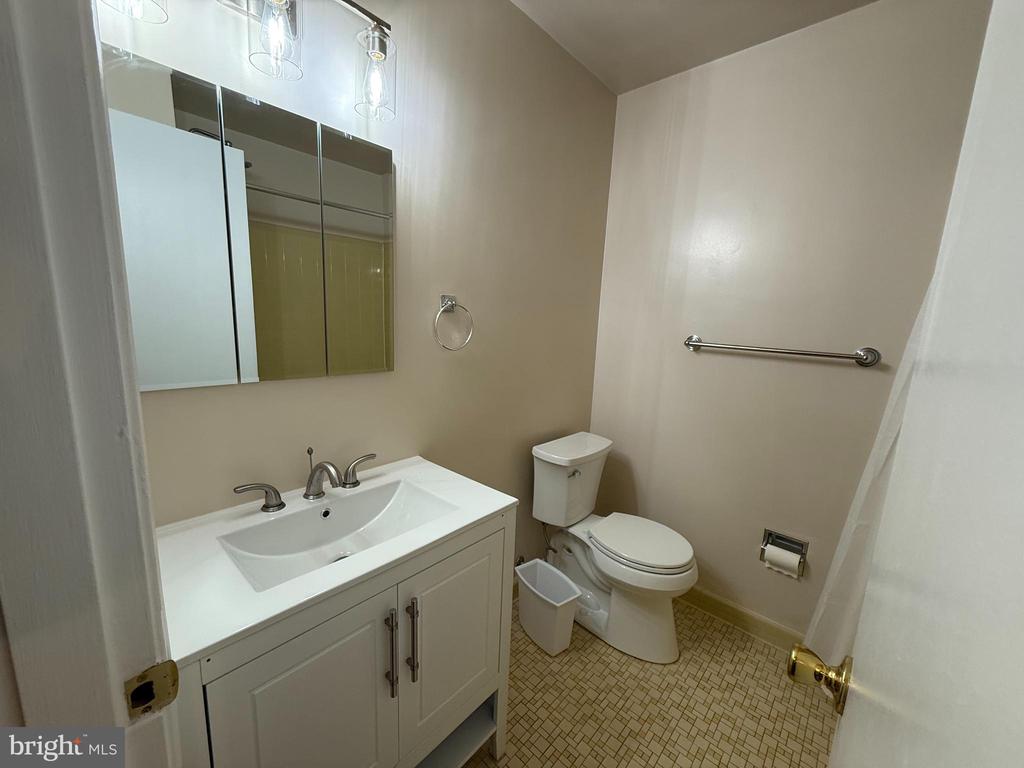
  • 3 Baths
  • 3,734 Sq.Ft. Living area
  • 8,436 Sq.Ft. Lot

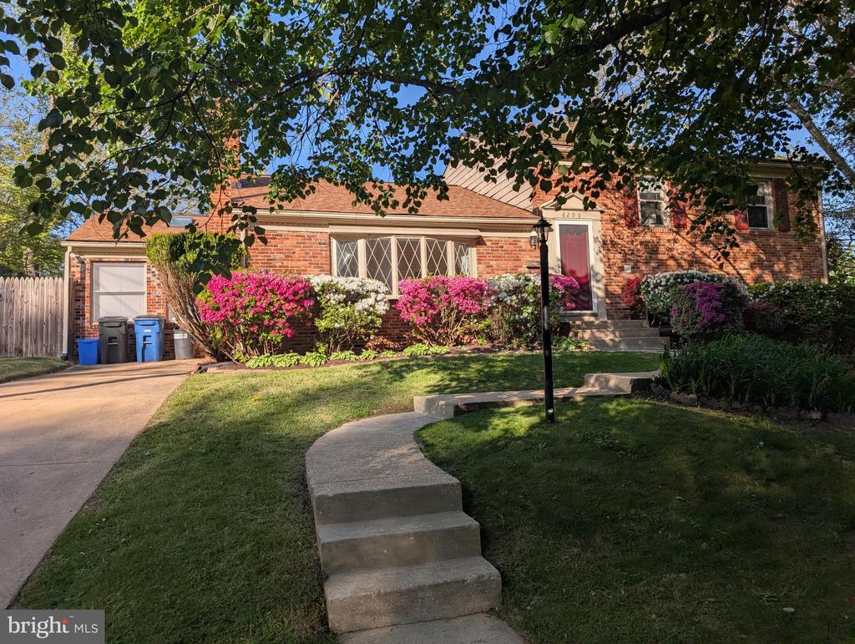
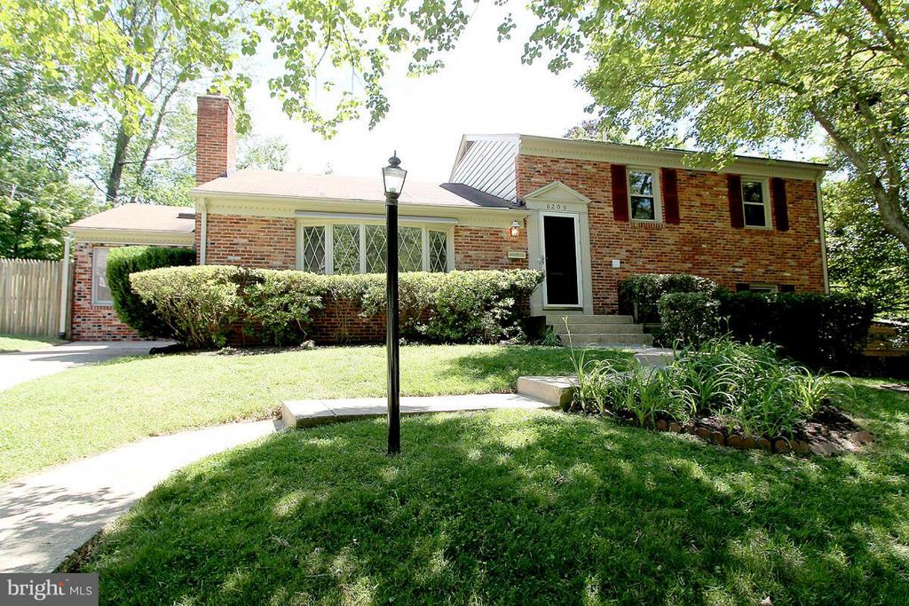
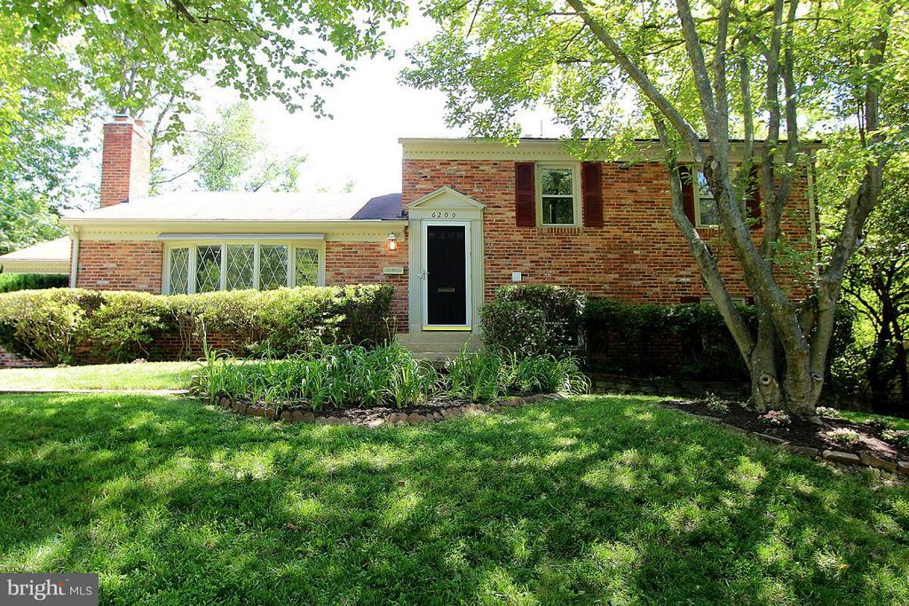
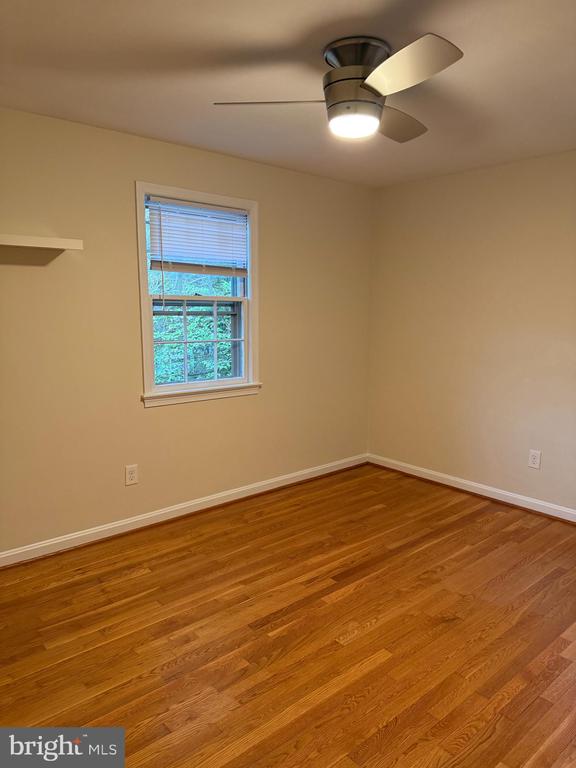
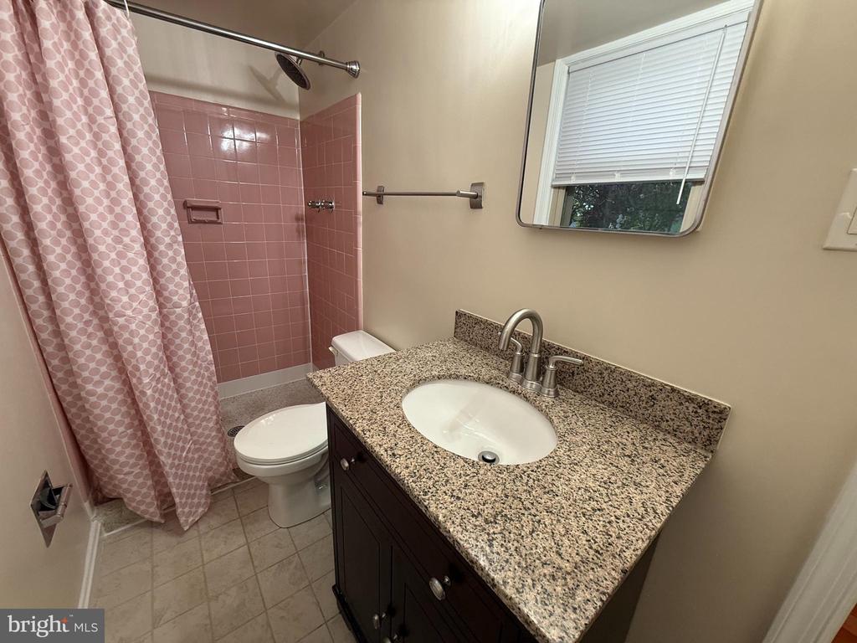
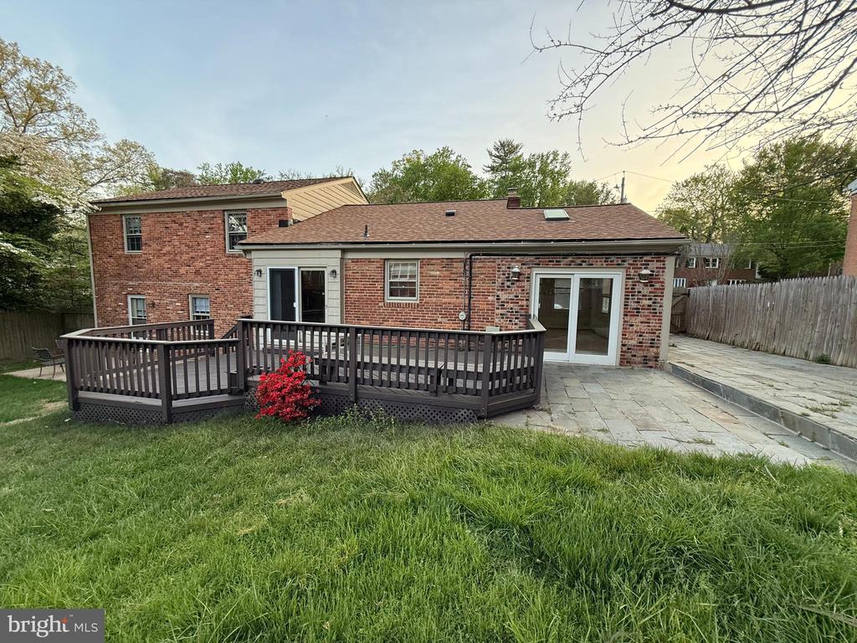
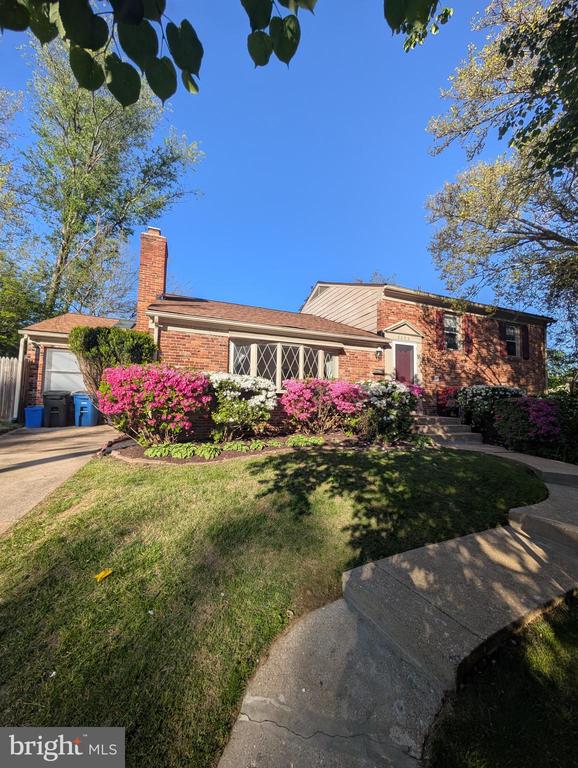
Wonderful 4-Bedroom Split-Level Home in Prime Location.
Welcome to this bright and spacious 4-bedroom, 3 full bath split-level home, Located just off River Road and Goldsboro, this property feeds into the prestigious Whitman High School Cluster.
Features include:
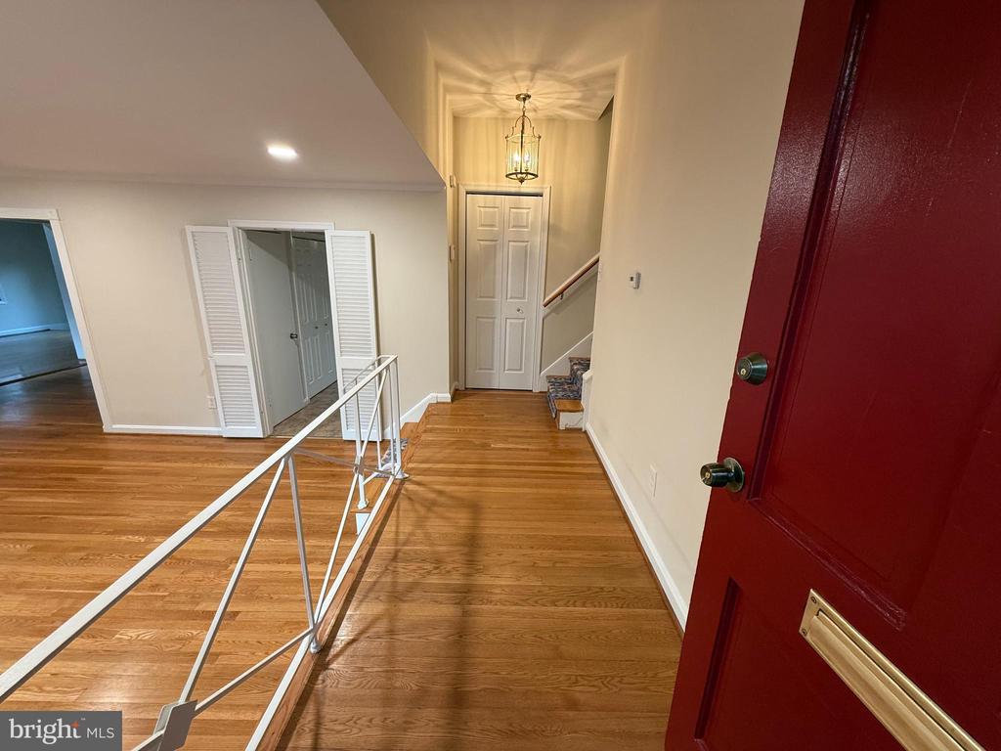
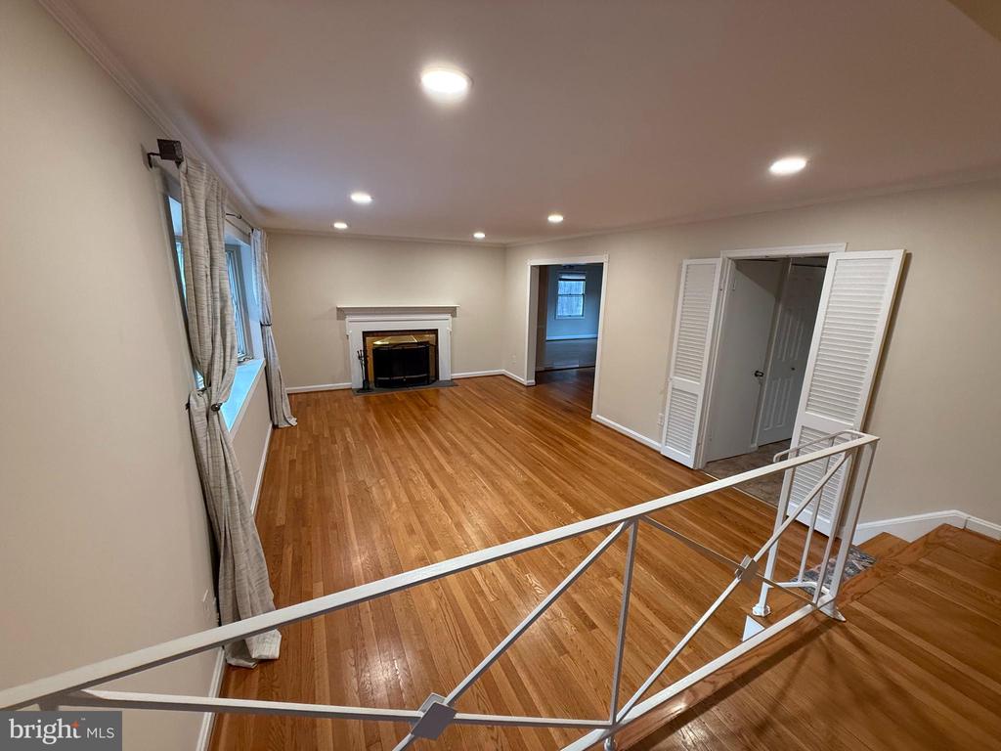
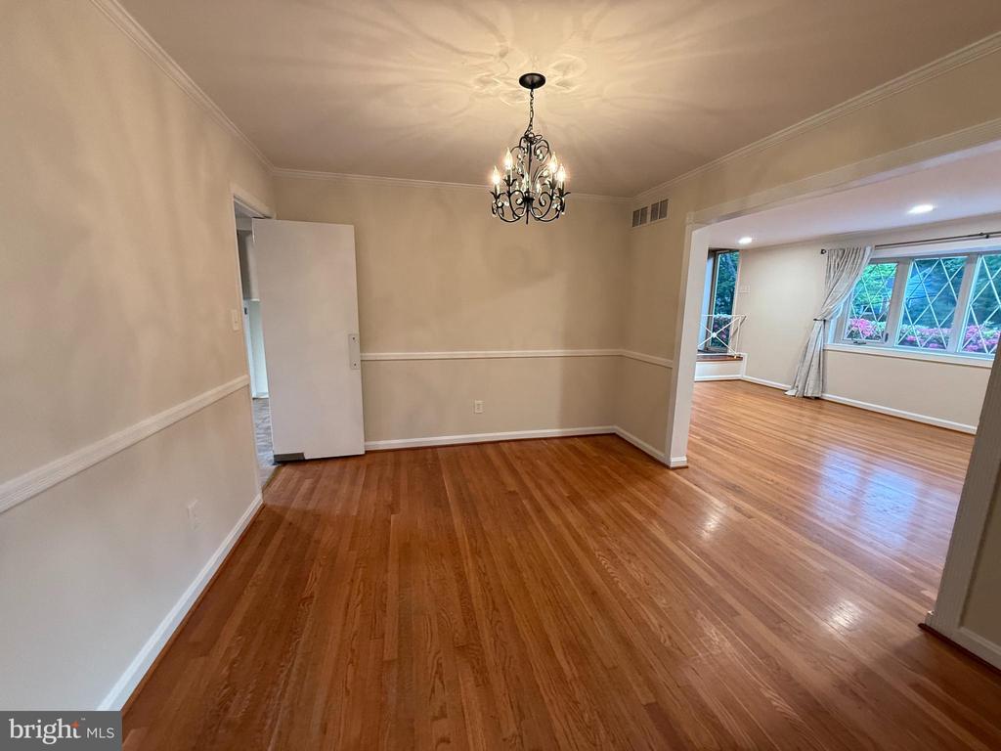
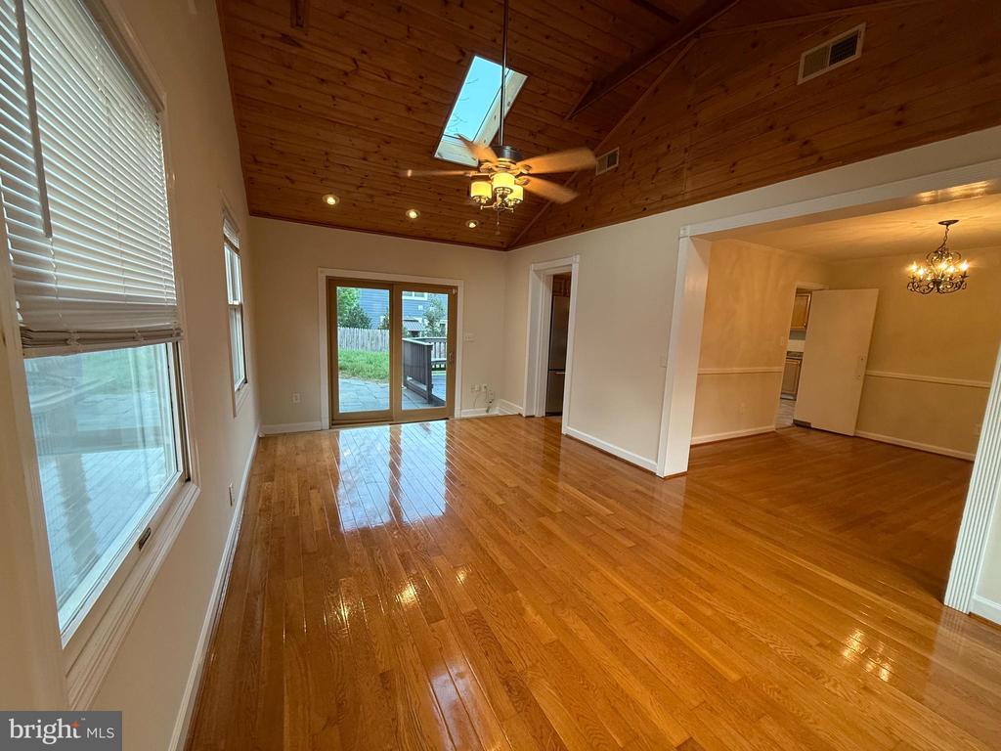
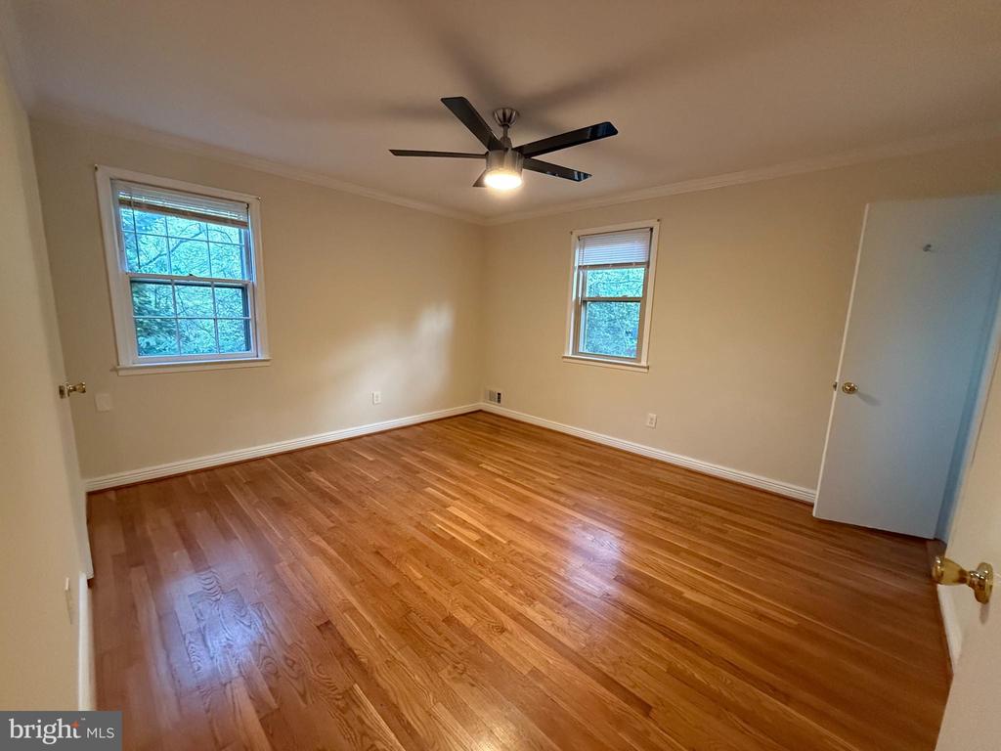
Beautiful hardwood floors .
Cozy fireplace in the living room , new recessed lighting.
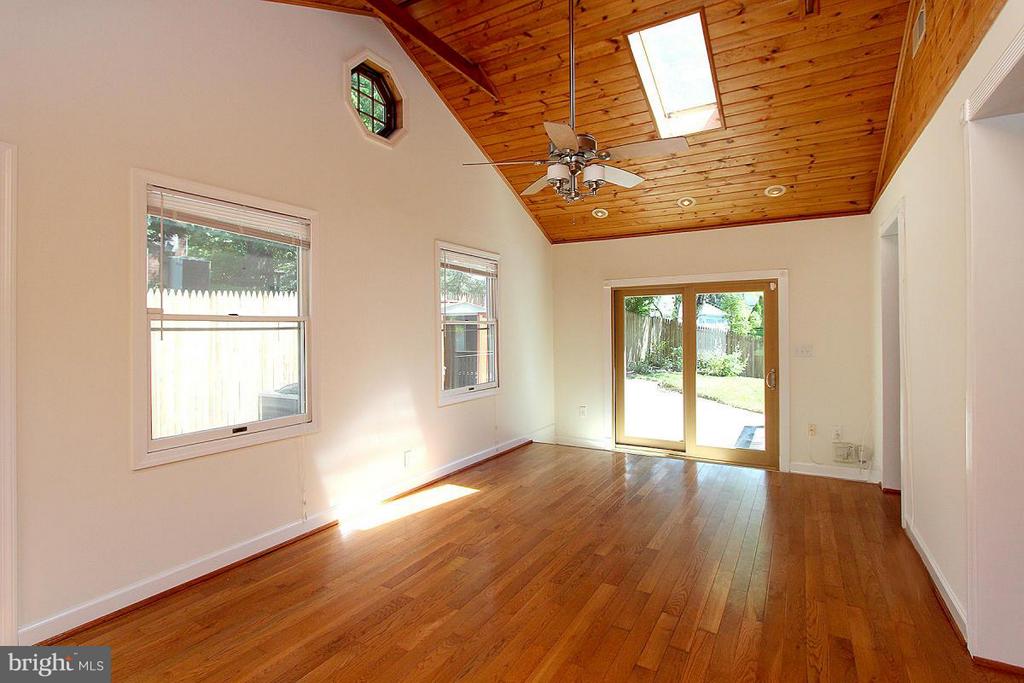
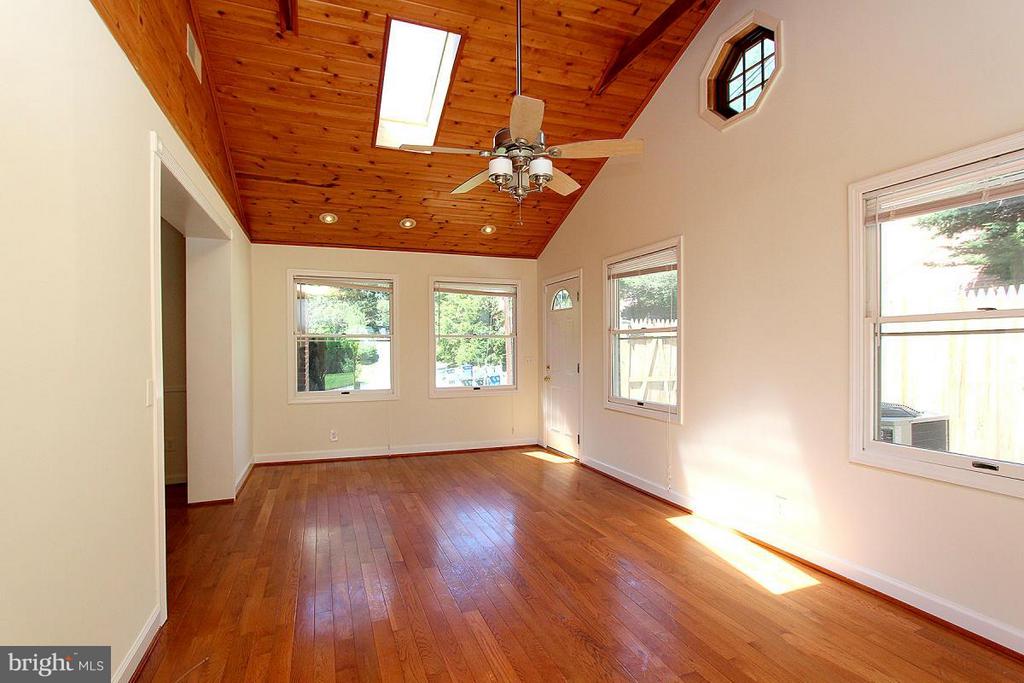
Dining room leading to a sunroom, ideal for entertaining.
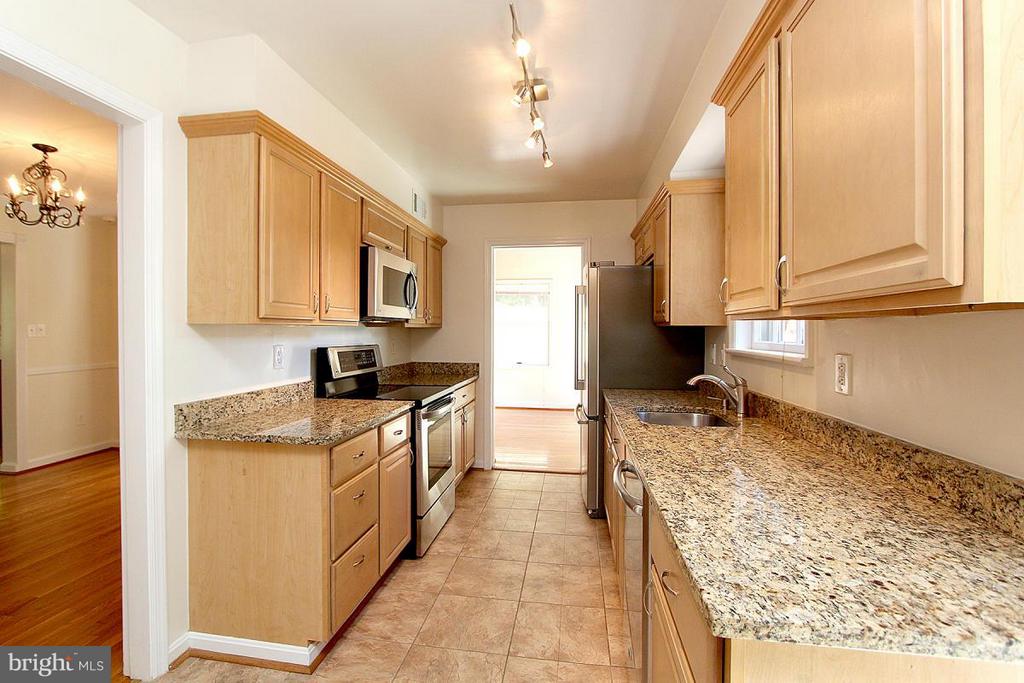
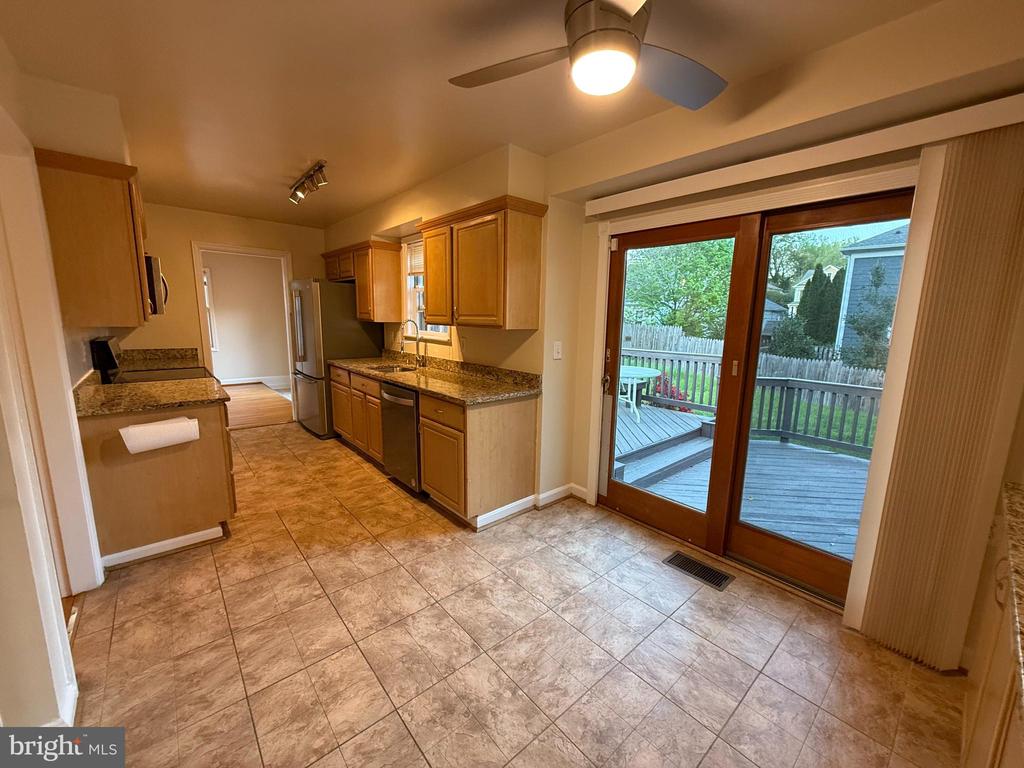
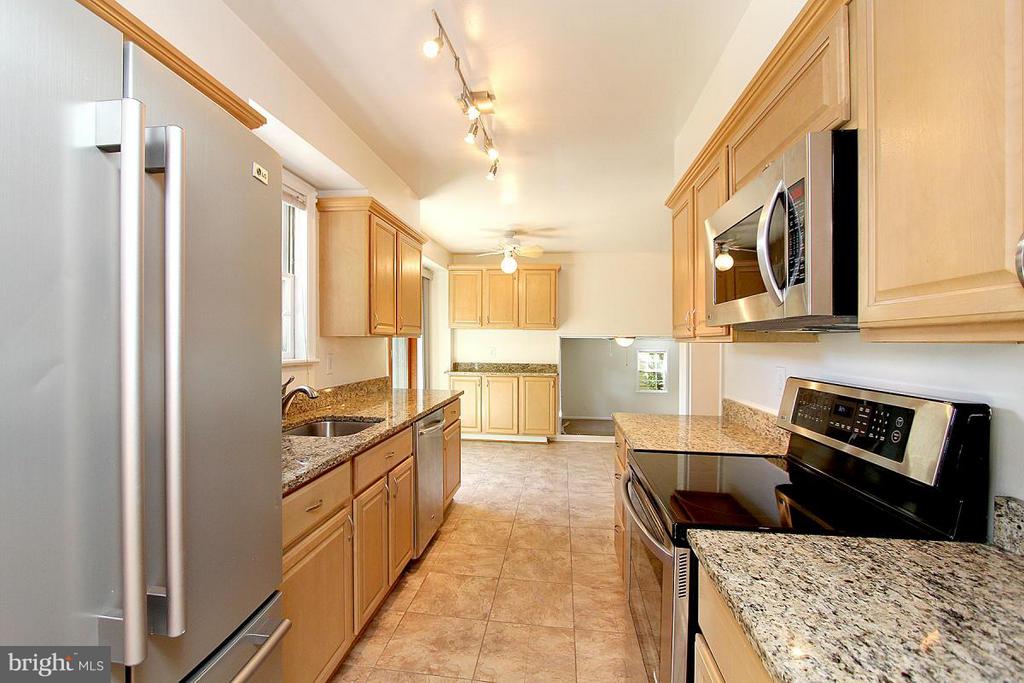
Updated kitchen with granite countertops and stainless steel appliances.
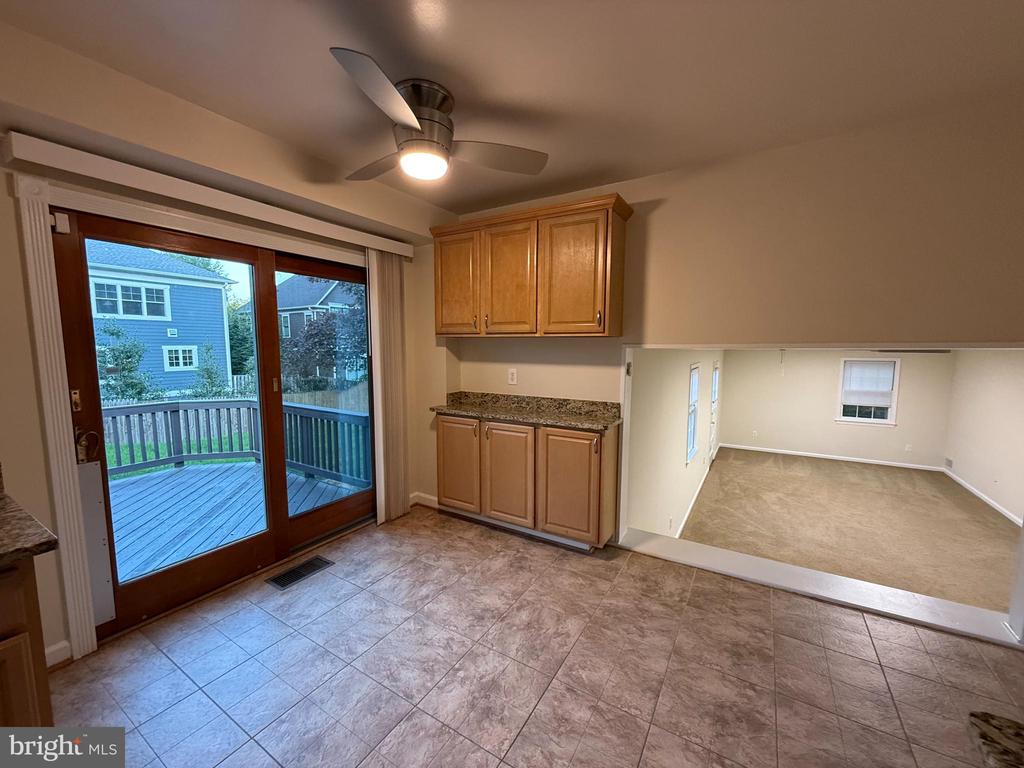
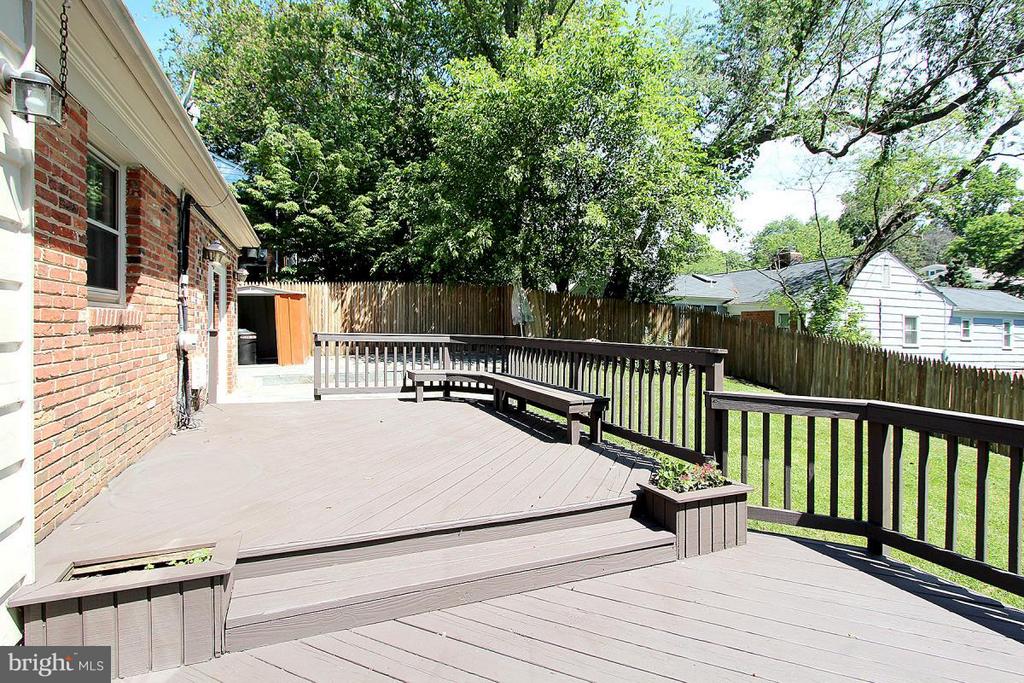
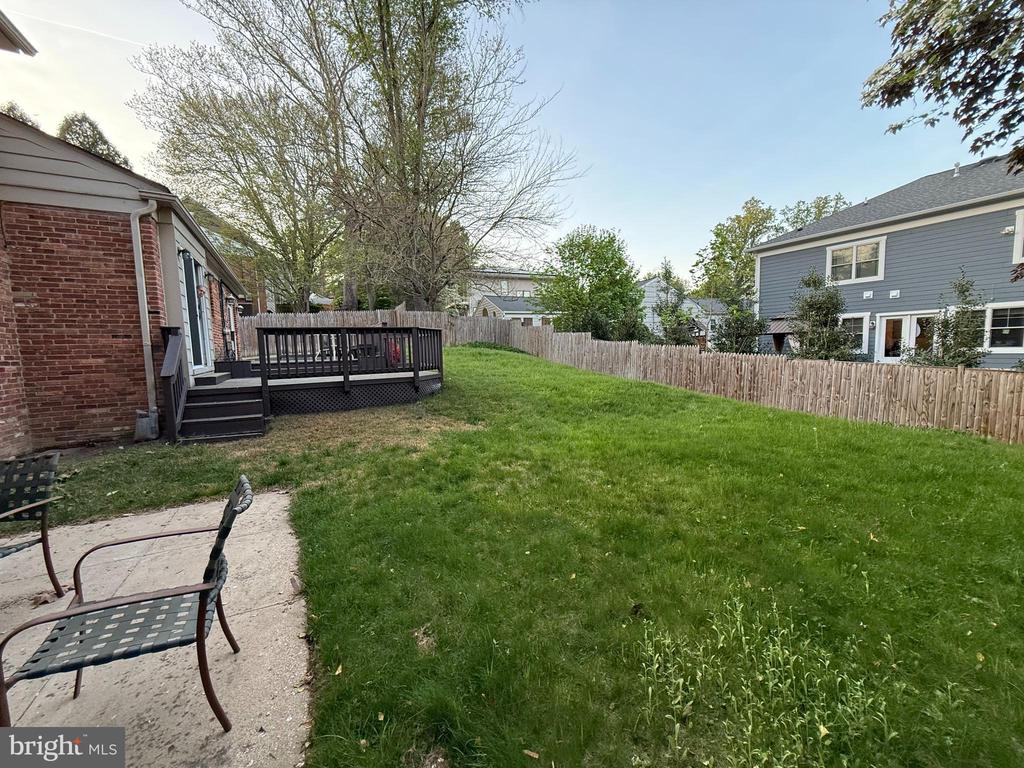
Large fenced backyard with patio and deck.
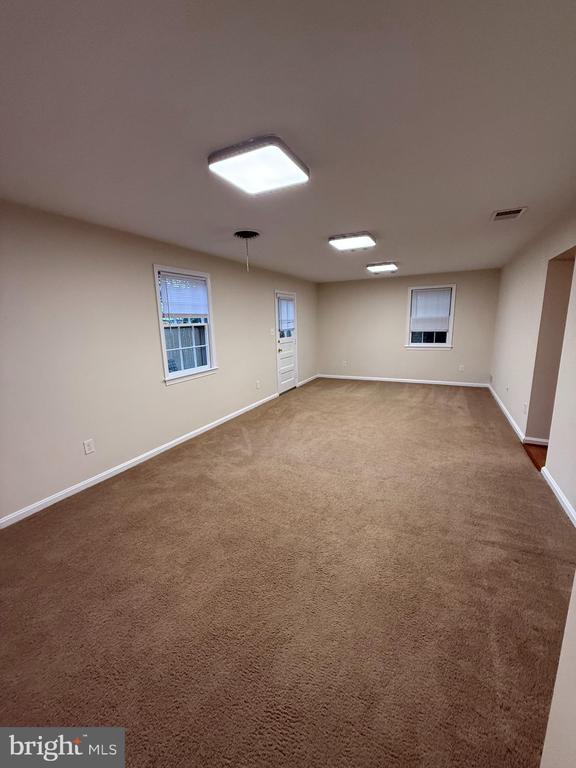
Main level bedroom/office with direct access to the backyard from the kitchen, family room, and sunroom addition.
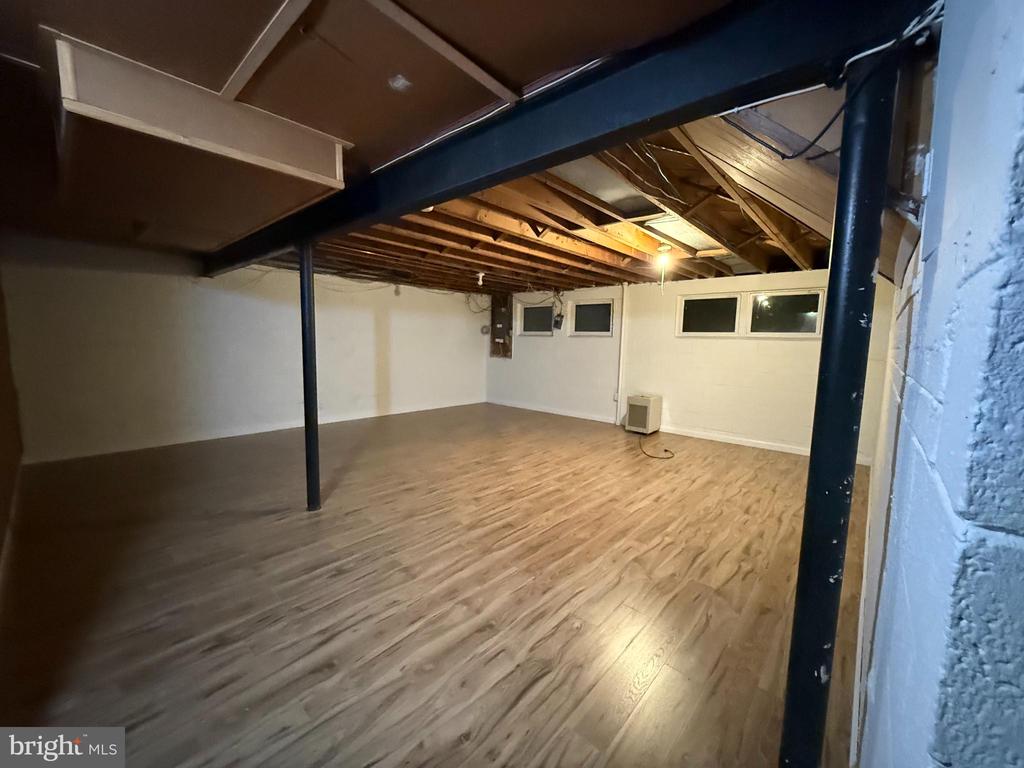
Lower level basement, perfect for storage.
This home offers the perfect blend of comfort and convenience. Welcome home!


Listing Contact

Features & Amenities

Interior

Total Bedrooms 4
Total Bathrooms 3
Full Bathrooms 3
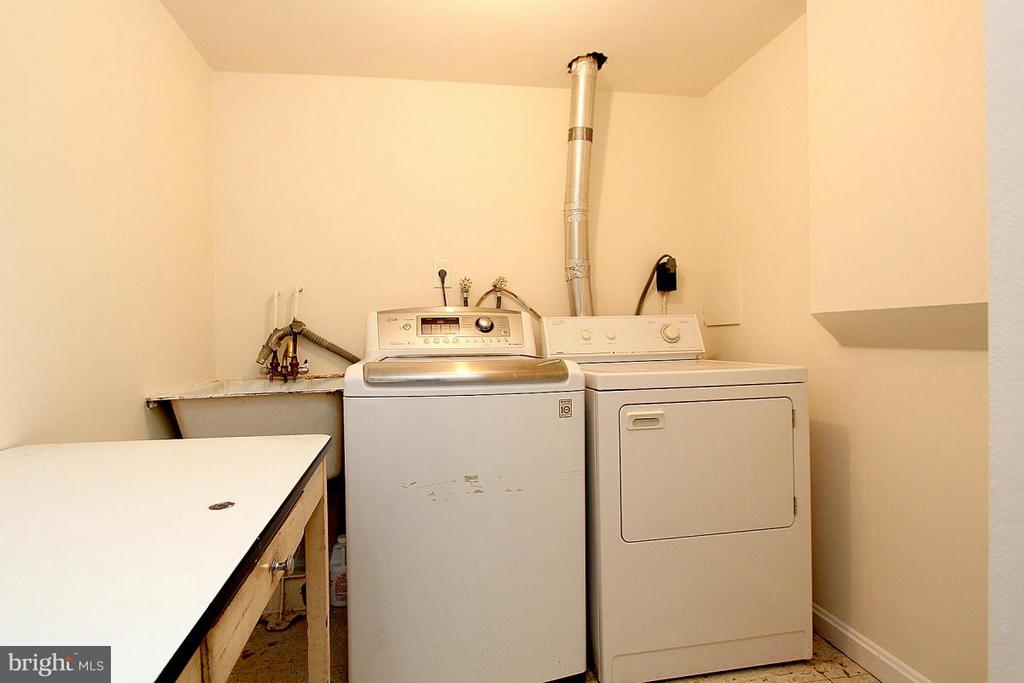
Appliances Dishwasher, Disposal, Dryer, Freezer, Humidifier, Icemaker, Microwave, Oven/Range - Electric, Refrigerator, Washer
Other Interior Features Kitchen - Galley, Kitchen - Table Space, Dining Area, Kitchen - Eat-In, Wood Floors, Upgraded Countertops, Floor Plan - Traditional

Area & Lot

Status Leased
Living area 3,734 Sq.Ft.
Lot Size 8,436 Sq.Ft.
MLS® ID MDMC2177438
Type: Residential
Year Built 1959
Architecture Styles Split Level
Elementary School WOOD ACRES
Middle School PYLE
High School WALT WHITMAN

Exterior

Stories 3
Water Source Public
Roof Asphalt
Parking Off Street, Driveway
Heat type Heat Pump(s)
Air conditioning Ceiling Fan(s), Central A/C, Heat Pump(s)
Sewer Public Sewer
Substructure Slab
Disability Features None

Finance

Lease Price $5,150/mo
Zoning RES

Interior

Total Bedrooms 4
Total Bathrooms 3
Full Bathrooms 3
Appliances Dishwasher, Disposal, Dryer, Freezer, Humidifier, Icemaker, Microwave, Oven/Range - Electric, Refrigerator, Washer
Other Interior Features Kitchen - Galley, Kitchen - Table Space, Dining Area, Kitchen - Eat-In, Wood Floors, Upgraded Countertops, Floor Plan - Traditional

Area & Lot

Status Leased
Living area 3,734 Sq.Ft.
Lot Size 8,436 Sq.Ft.
MLS® ID MDMC2177438
Type: Residential
Year Built 1959
Architecture Styles Split Level
Elementary School WOOD ACRES
Middle School PYLE
High School WALT WHITMAN

Exterior

Stories 3
Water Source Public
Roof Asphalt
Parking Off Street, Driveway
Heat type Heat Pump(s)
Air conditioning Ceiling Fan(s), Central A/C, Heat Pump(s)
Sewer Public Sewer
Substructure Slab
Disability Features None

Finance

Lease Price $5,150/mo
Zoning RES
View Virtual Tour

Discover What Sets Us Apart

What makes The Aisenbergs different? It’s our people-first approach, data-driven strategy, and unwavering commitment to results. We go beyond the basics to provide a real estate experience that’s personalized, thoughtful, and designed to exceed your expectations. From start to finish, every step is handled with precision, care, and attention to detail. Experience the difference that true dedication makes.

Contact Us

Follow Us On Instagram
