
Leave a Message

Thank you for your message. We will be in touch with you shortly.

Courtesy of Coldwell Banker Realty
Coming Soon

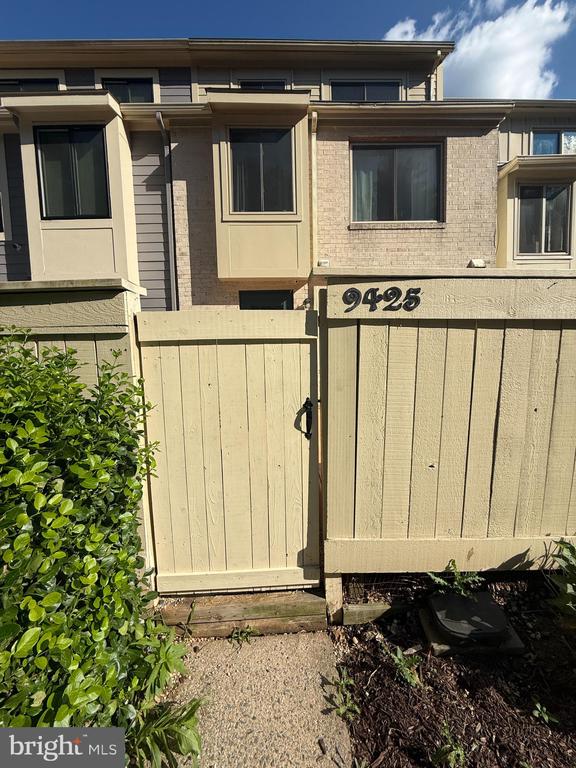
9425 GENTLE CIRCLE

9425 GENTLE CIRCLE, GAITHERSBURG, MD 20886
$2,800/mo

Property Summary

  • 3 Beds
  • 3 Baths
  • 1,093 Sq.Ft. Living area
  • 741 Sq.Ft. Lot

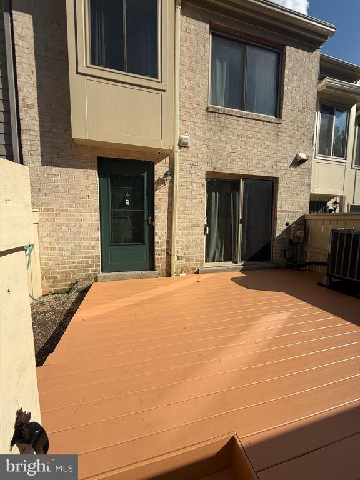
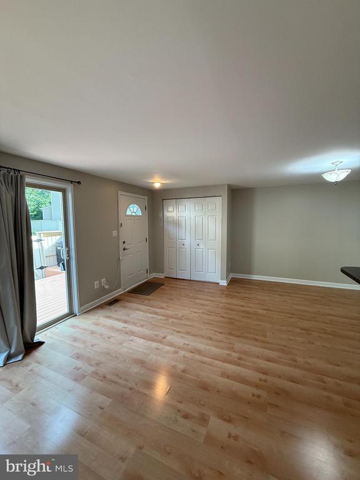
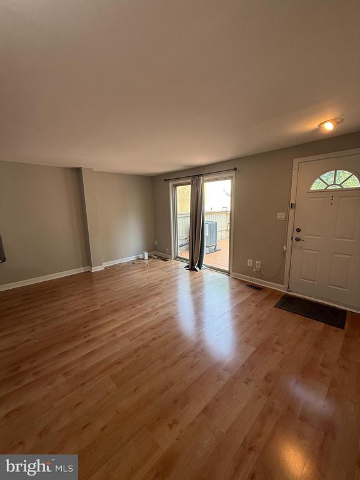
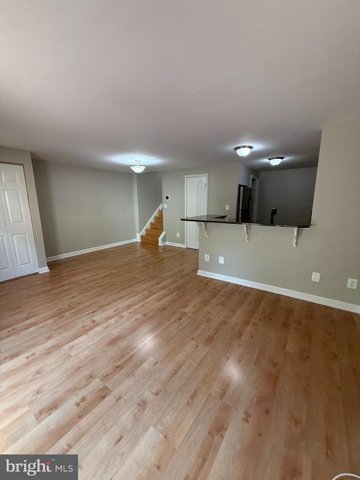
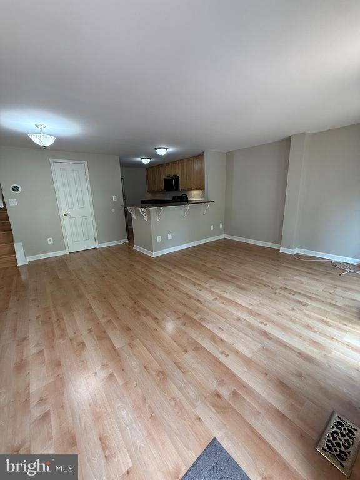
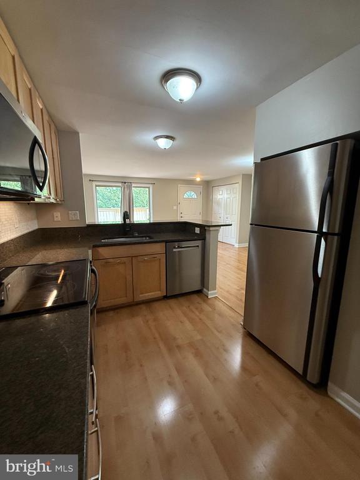
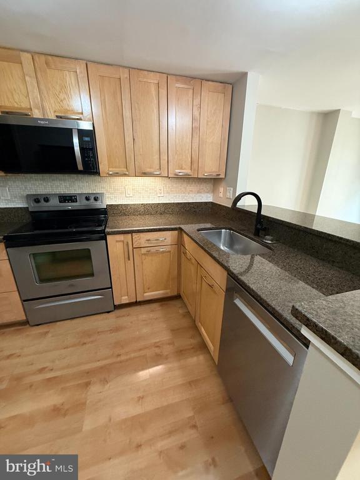
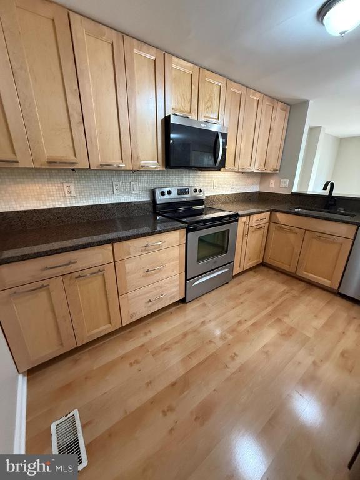
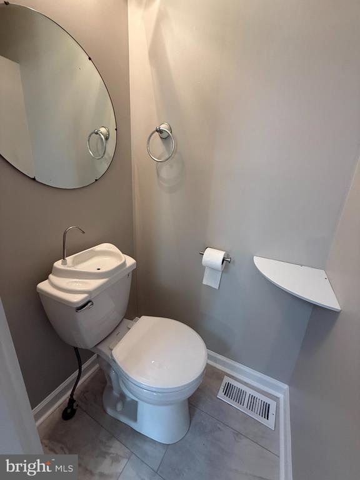
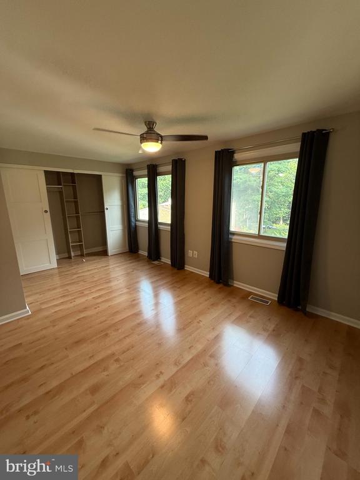
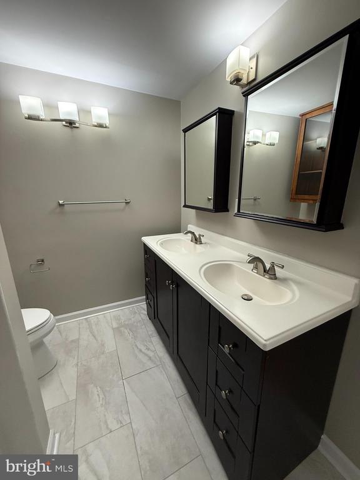
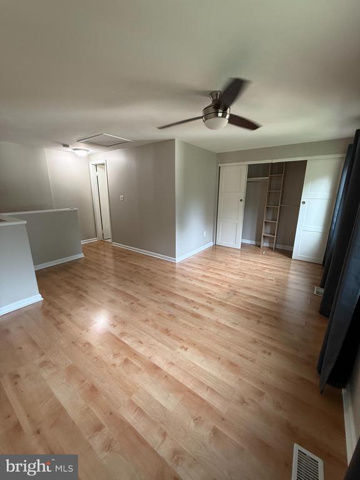
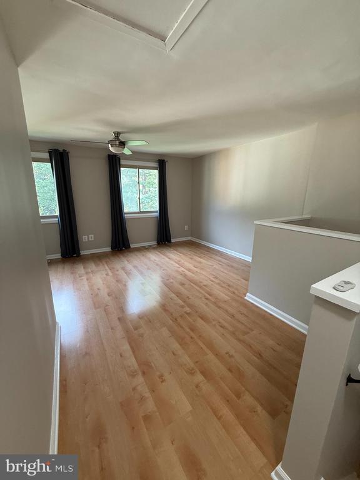
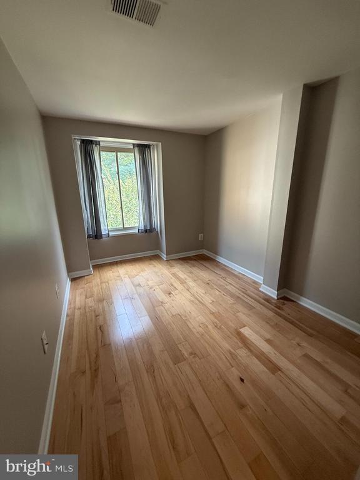
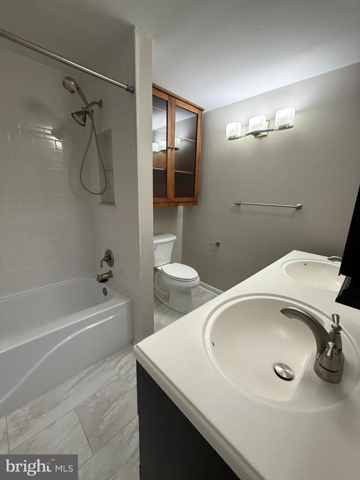
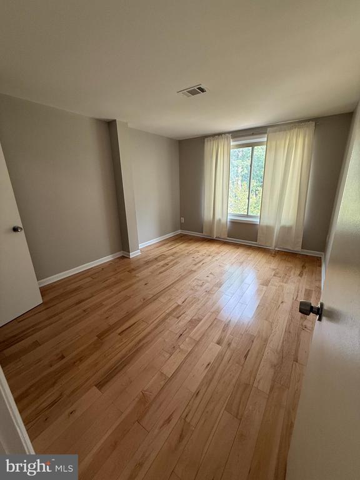
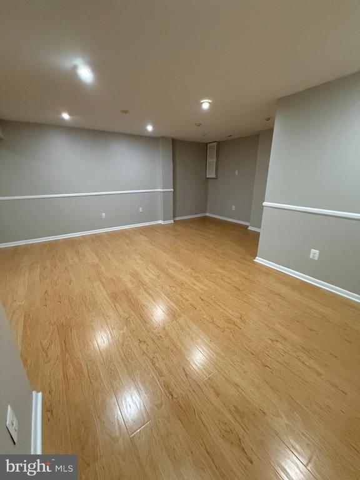
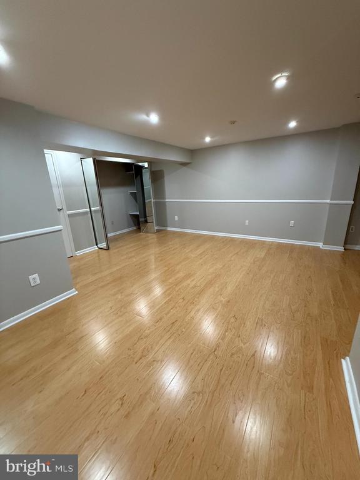
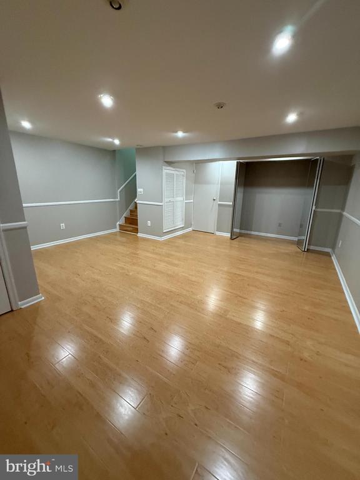
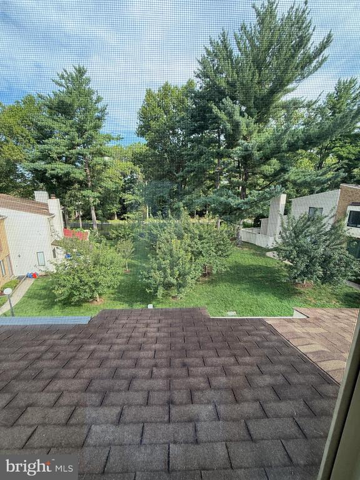
Move-in ready and beautifully maintained townhome in Montgomery Village! Features include an open main level with spacious living area, powder room, and kitchen with granite countertops, maple cabinets, and breakfast bar. Upstairs offers two spacious bedrooms and full bath, plus a private top-level owner's suite with dual-sink bath and ample closet space. Newer engineered maple flooring, luxury vinyl plank, hardwood floors, and vinyl windows throughout. Fully finished lower level provides additional living space. Enjoy a charming front deck and private location on Gentle Circle. Close to Metro bus, community pools, parks, walking/biking trails, shopping, dining, and more!
Park in space # 161

Listing Contact

Features & Amenities

Interior

Total Bedrooms 3
Total Bathrooms 3
Full Bathrooms 2
Half Bathrooms 1
Laundry room Lower Floor
Flooring Wood, Luxury Vinyl Plank, Engineered Wood
Appliances Dishwasher, Refrigerator, Stove, Washer, Dryer - Electric, Disposal, Built-In Microwave
Other Interior Features Recessed Lighting, Upgraded Countertops, Wood Floors

Area & Lot

Status Coming Soon
Living area 1,093 Sq.Ft.
Total area 1,093 Sq.Ft.
Lot Size 741 Sq.Ft.
MLS® ID MDMC2247388
Type: Residential
Year Built 1981
Architecture Styles Traditional
High School WATKINS MILL
School District MONTGOMERY COUNTY PUBLIC SCHOOLS

Exterior

Stories 4
Water Source Public
Pool Yes - Community
Roof Shingle
Parking Parking Lot
Heat type Forced Air
Air conditioning Central A/C
Sewer Public Sewer
Substructure Concrete Perimeter
Disability Features Other
HOA Amenities Jog/Walk Path, Pool - Outdoor, Recreational Center, Tennis Courts, Tot Lots/Playground, Water/Lake Privileges

Finance

Lease Price $2,800/mo
HOA Fees $124/mo
Zoning TMD

Interior

Total Bedrooms 3
Total Bathrooms 3
Full Bathrooms 2
Half Bathrooms 1
Laundry room Lower Floor
Flooring Wood, Luxury Vinyl Plank, Engineered Wood
Appliances Dishwasher, Refrigerator, Stove, Washer, Dryer - Electric, Disposal, Built-In Microwave
Other Interior Features Recessed Lighting, Upgraded Countertops, Wood Floors

Area & Lot

Status Coming Soon
Living area 1,093 Sq.Ft.
Total area 1,093 Sq.Ft.
Lot Size 741 Sq.Ft.
MLS® ID MDMC2247388
Type: Residential
Year Built 1981
Architecture Styles Traditional
High School WATKINS MILL
School District MONTGOMERY COUNTY PUBLIC SCHOOLS

Exterior

Stories 4
Water Source Public
Pool Yes - Community
Roof Shingle
Parking Parking Lot
Heat type Forced Air
Air conditioning Central A/C
Sewer Public Sewer
Substructure Concrete Perimeter
Disability Features Other
HOA Amenities Jog/Walk Path, Pool - Outdoor, Recreational Center, Tennis Courts, Tot Lots/Playground, Water/Lake Privileges

Finance

Lease Price $2,800/mo
HOA Fees $124/mo
Zoning TMD

Mortgage Calculator

Estimate your monthly mortgage payment, including the principal and interest, property taxes, and HOA. Adjust the values to generate a more accurate rate.
All estimates are provided for informational purposes only. Actual amounts may vary.
$0,000 Your Payment 20 15 65
$0,000 Your Payment

Discover What Sets Us Apart

What makes The Aisenbergs different? It’s our people-first approach, data-driven strategy, and unwavering commitment to results. We go beyond the basics to provide a real estate experience that’s personalized, thoughtful, and designed to exceed your expectations. From start to finish, every step is handled with precision, care, and attention to detail. Experience the difference that true dedication makes.

Contact Us

Follow Us On Instagram
