
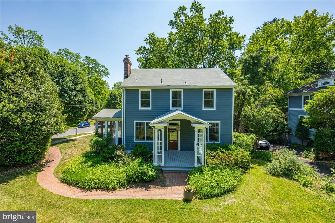
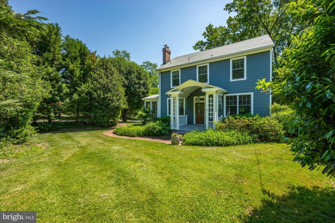
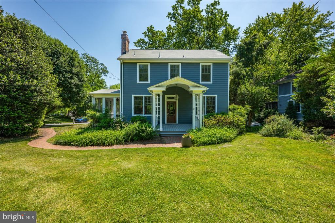
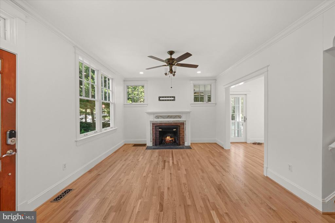
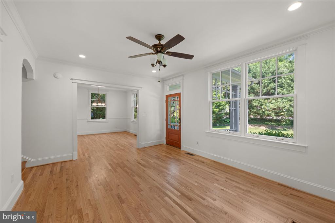
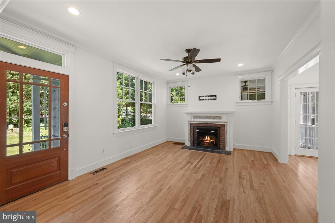
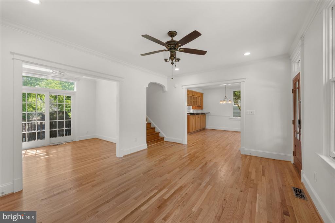
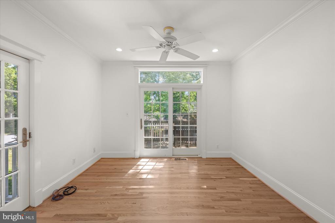
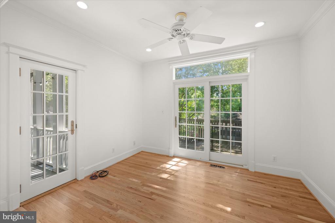
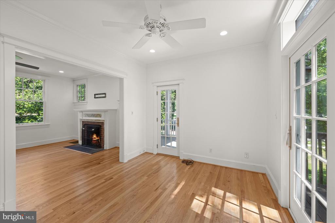
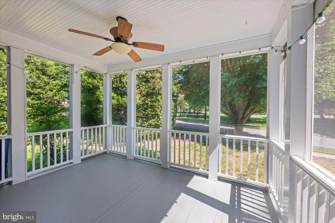
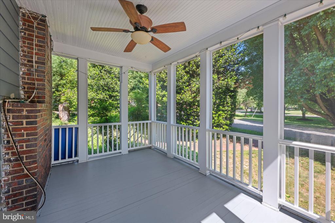
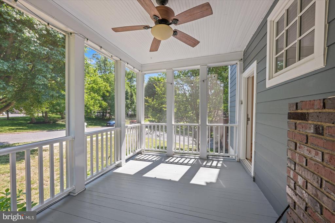
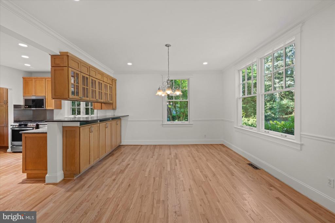
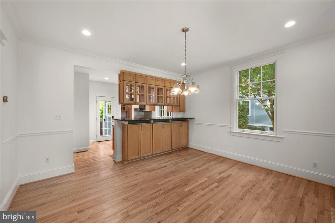
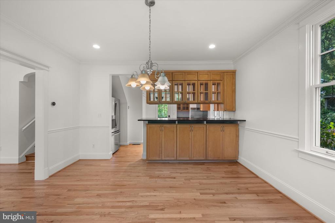
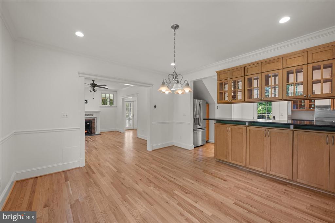
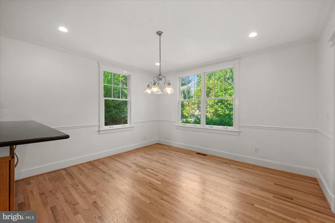
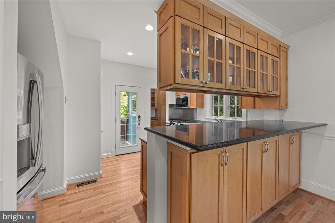
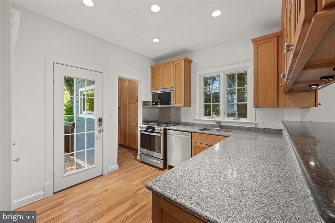
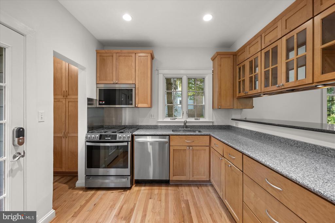
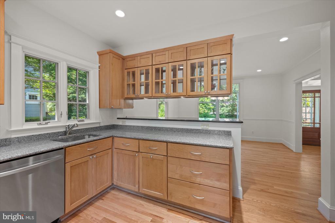
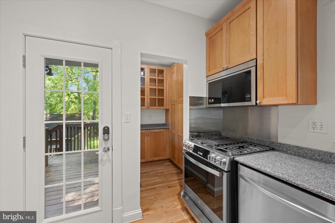
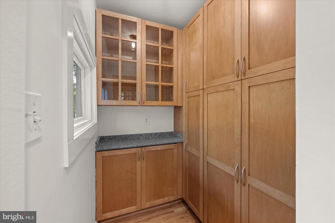
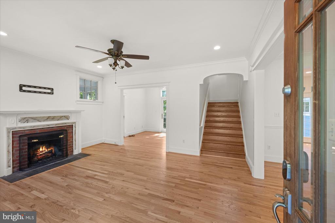
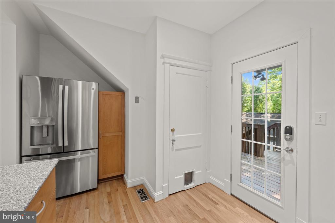
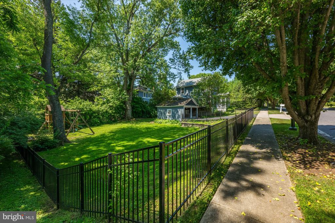
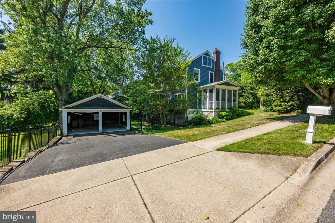
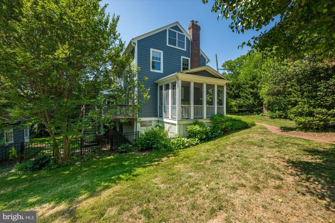
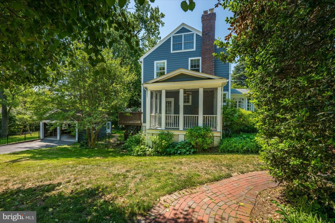
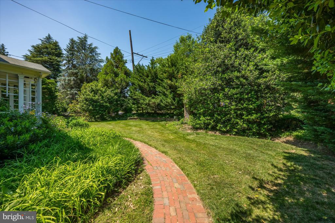
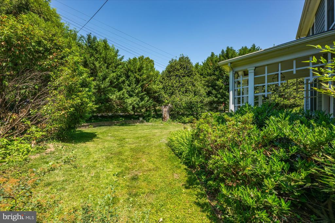
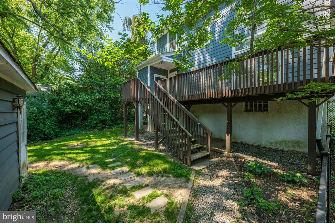
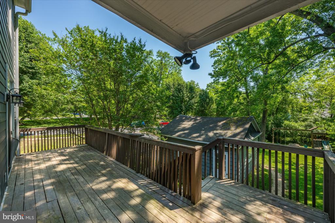
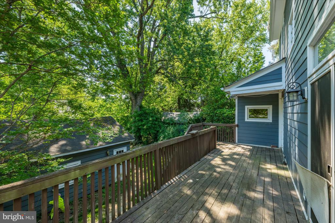
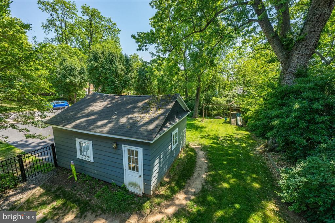
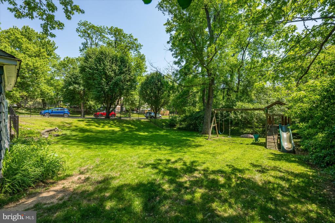
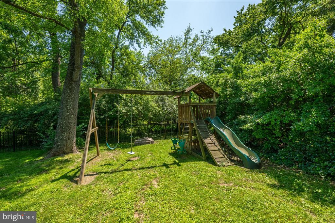
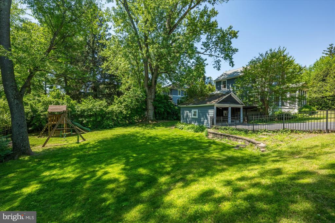
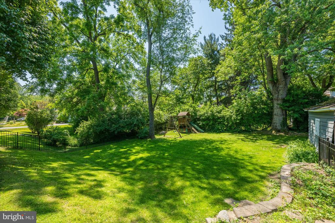
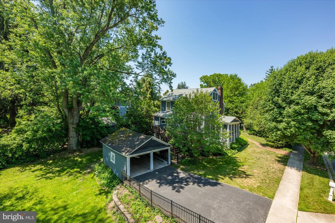
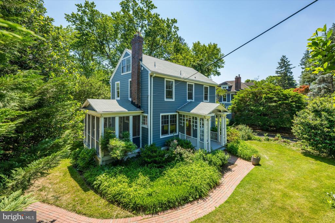
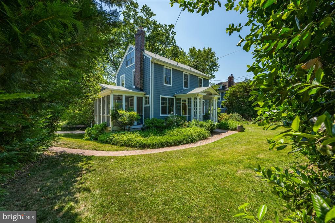
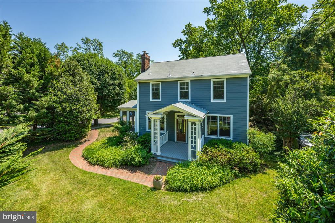
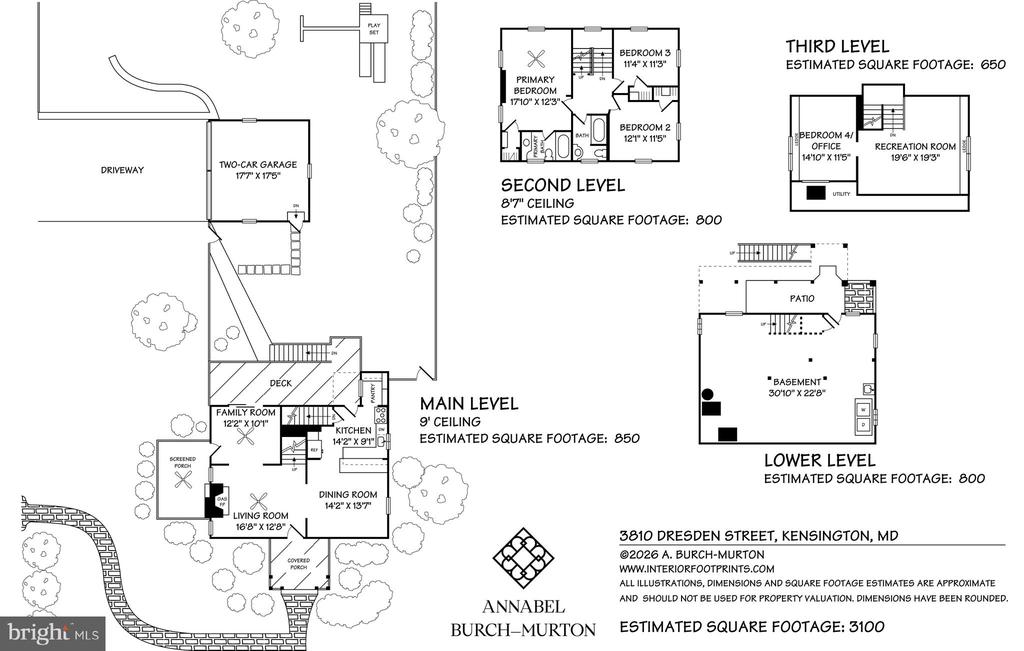

What a Grand Dame! Gorgeous, 1935 front porch colonial beauty is ready for her next chapter! This stunning 4-level, 4-bedroom, 2 full bath home, is sited on a private, fenced 1/3 acre, and offers an exceptional space to call your own! MAIN LEVEL FEATURES: Enter through a large (think outdoor living room!), charming oversized portico with a pitched roof, arch detail, bead board ceiling, decorative lattice work at sides and ceiling fan - perfect for a pair of rocking chairs; newly refinished hardwood floors throughout; large, light bathed Living Room anchored by the brick surround fireplace, the fireplace has been converted to gas, but the original mantle remains. The fireplace is perfectly flanked by 2 high privacy windows, and an oversized double window facing the porch; the Living Room spills into the beautiful Family Room/Amazing Office Space with a French door into the large, screened porch at the side of the house with bead board ceiling and ceiling fan, and double sliding doors onto the large rear deck with a perfect view of the large lot, and stairs down to it. The Living Room flows across the gracious entry to the holiday-dinner-sized Dining Room with large windows on two sides and is open to the updated Kitchen with mission style maple cabinetry, pass through all glass decorative cabinet, granite countertops, stainless steel appliances, and walk-in pantry.
UPPER-LEVEL FEATURES:
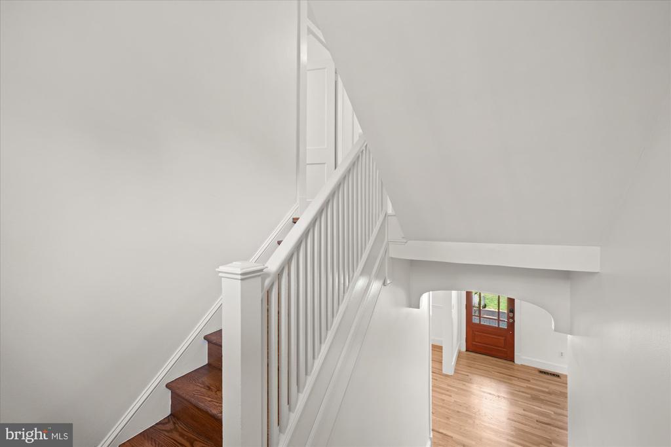
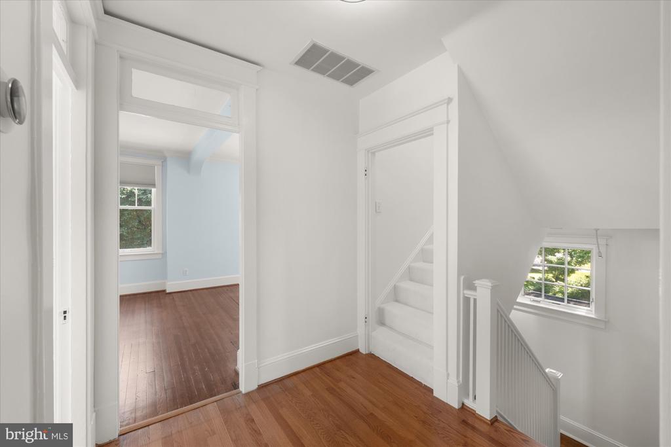
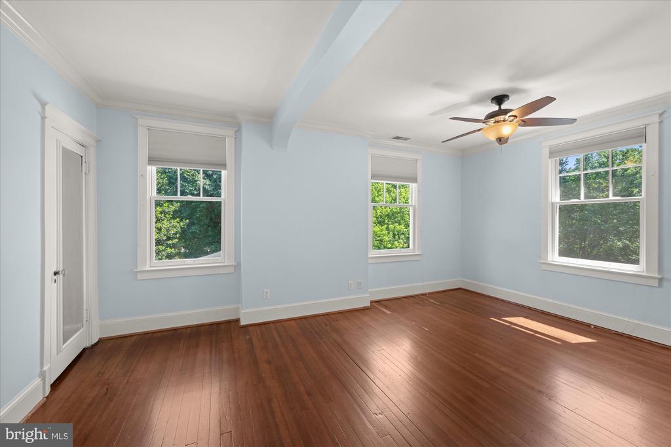
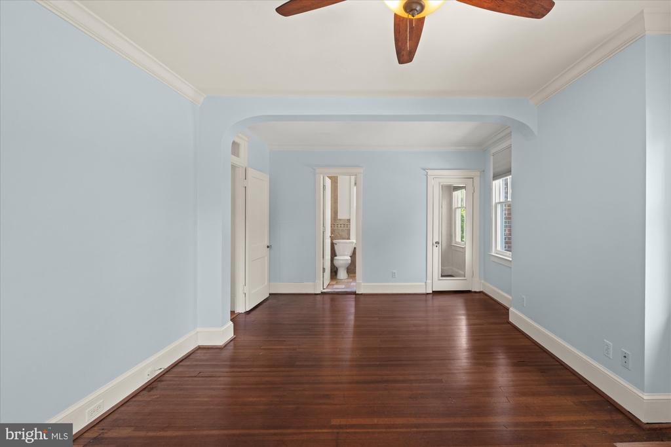
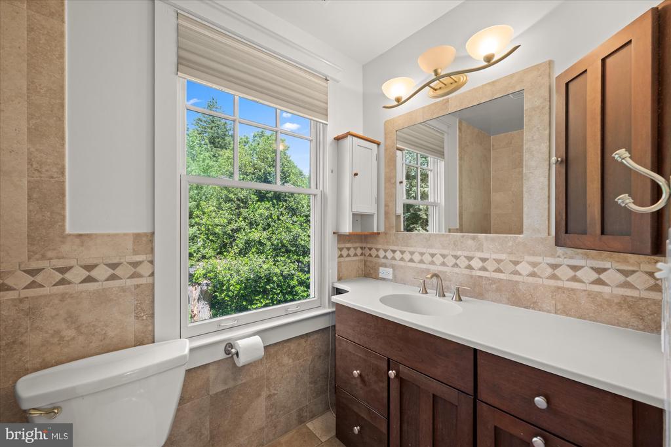
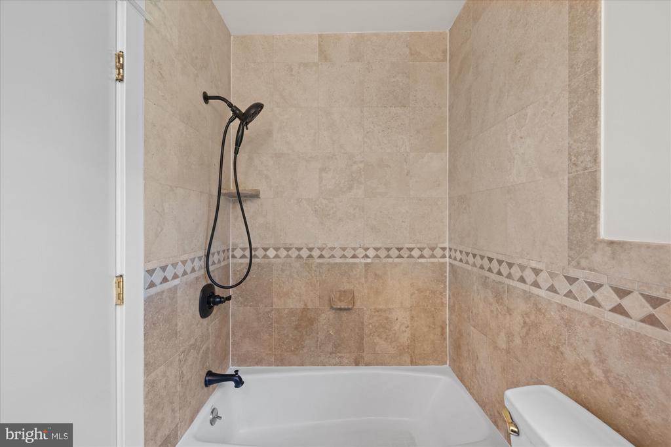
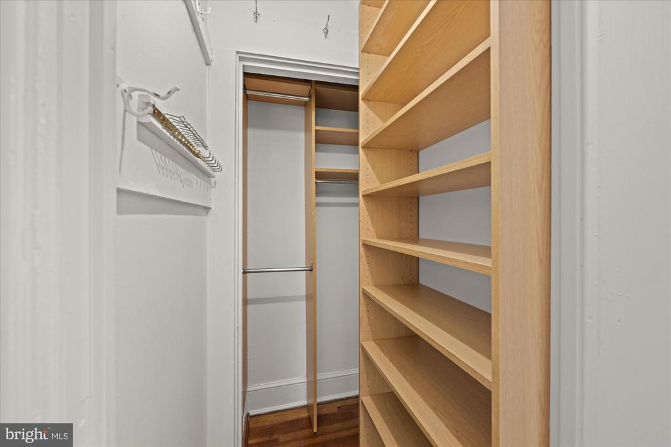
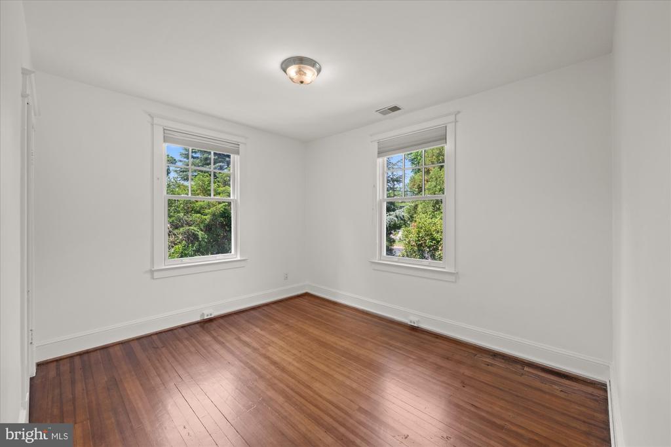
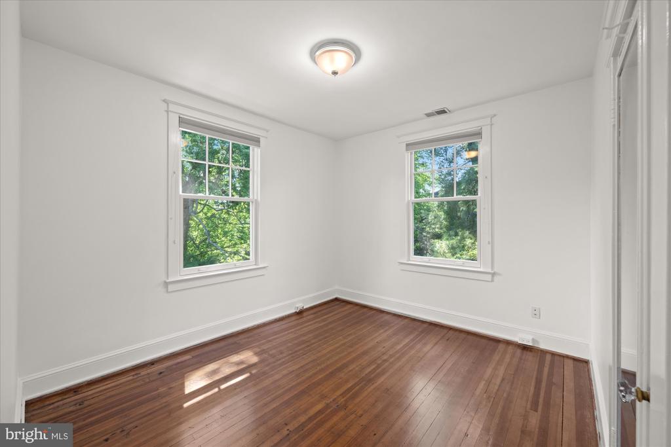
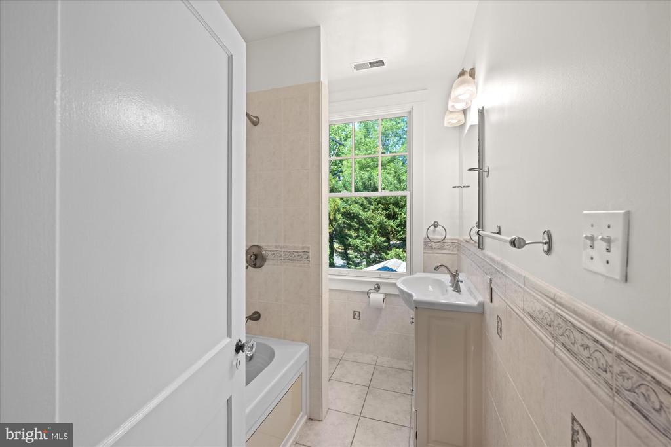
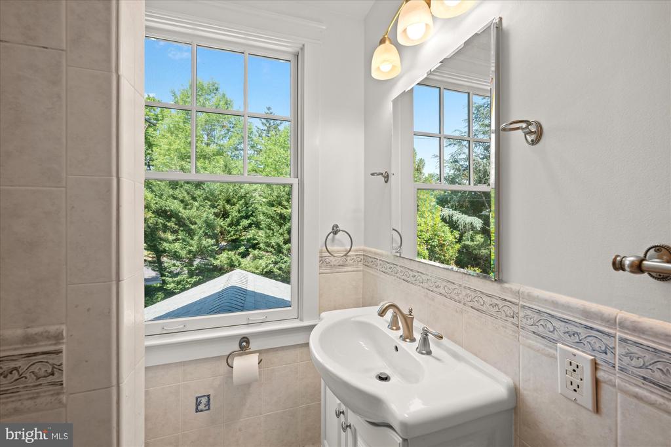
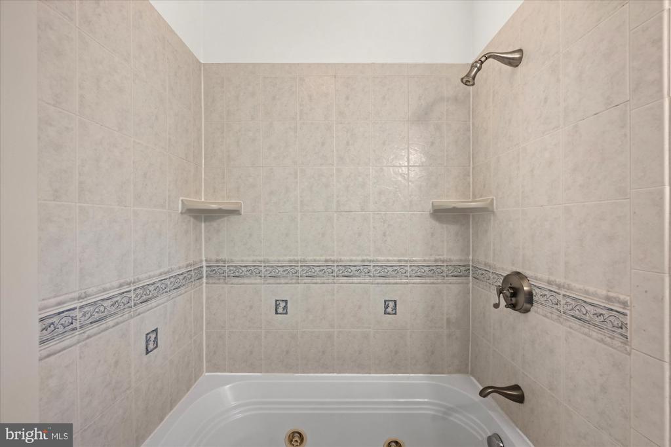
Refinished hardwood floors throughout; wide stairway with beautiful window at landing; transom window entry at each bedroom; Primary Suite with oversized windows, ceiling fan, walk-in closet and Primary Bath with tub, and tumbled marble look tile surround to ceiling; Bedroom #2 with large closet and 2 windows; Bedroom #3 with 2 windows, and custom closet with mirror door; Full Bath #2 with transom entry, large vanity, ceramic floors and tile tub surround
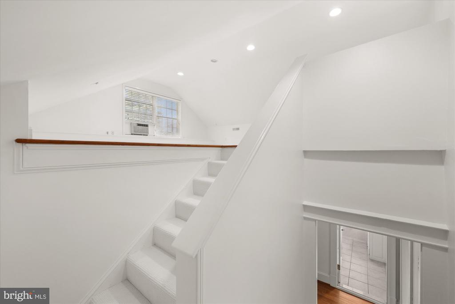
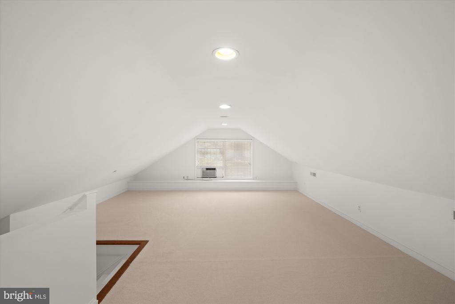
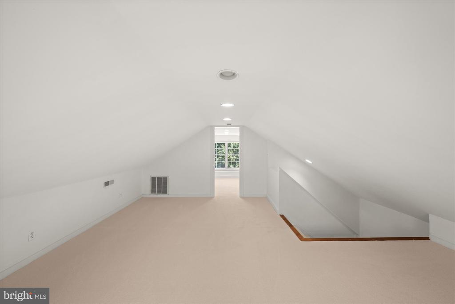
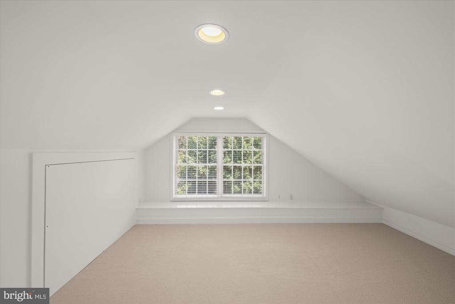
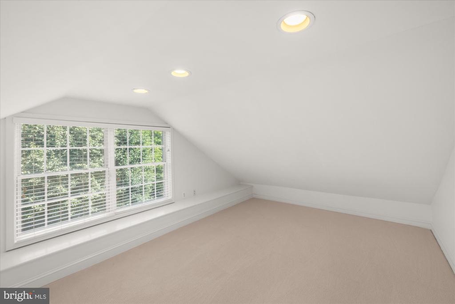
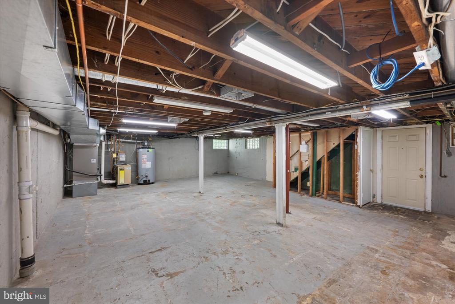
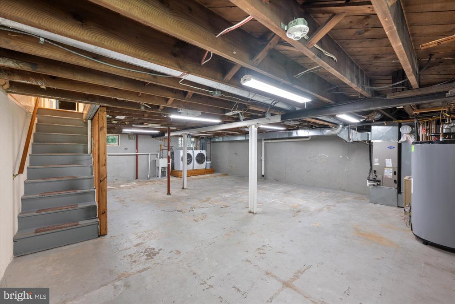
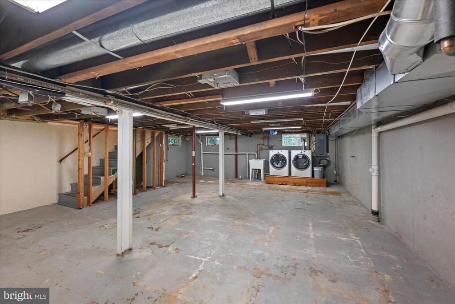
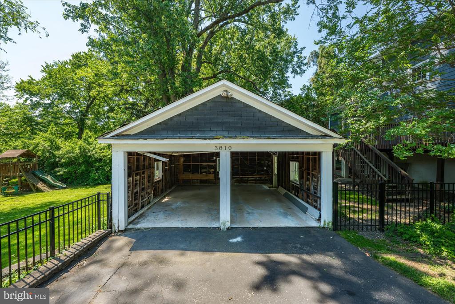
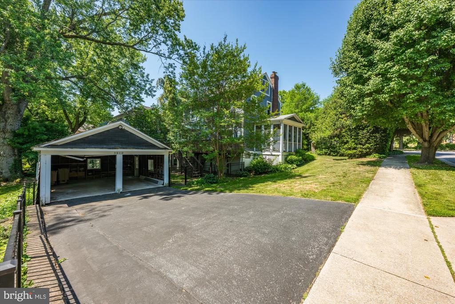
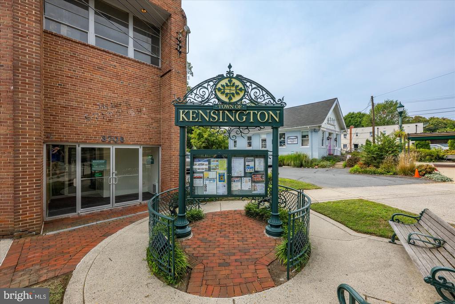
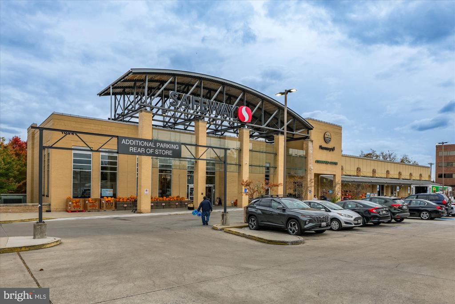
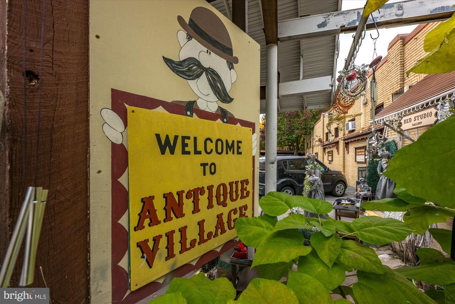
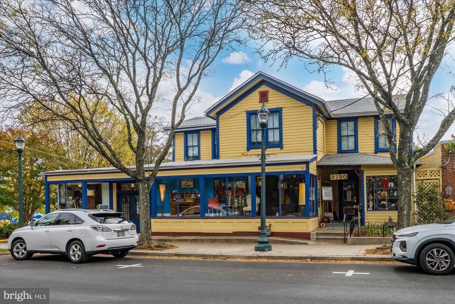
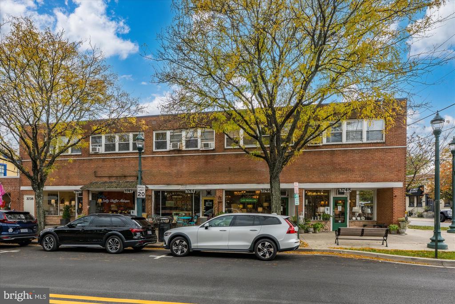
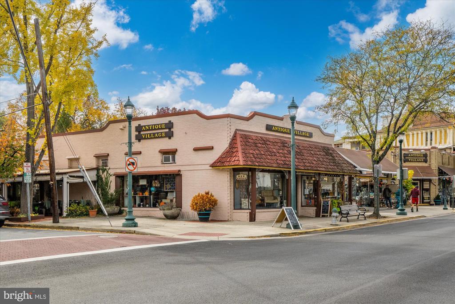
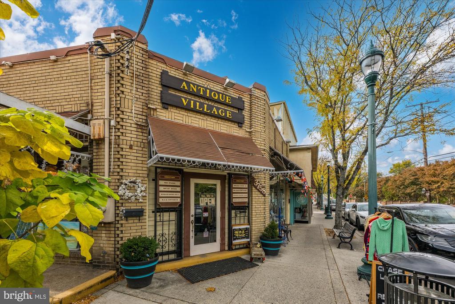
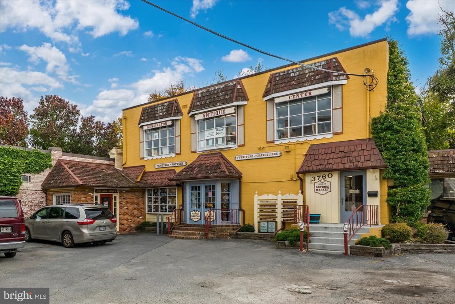
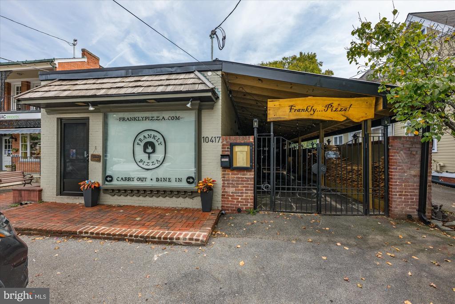
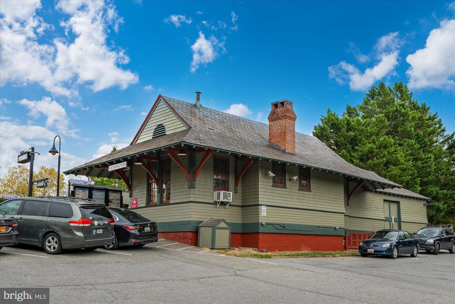
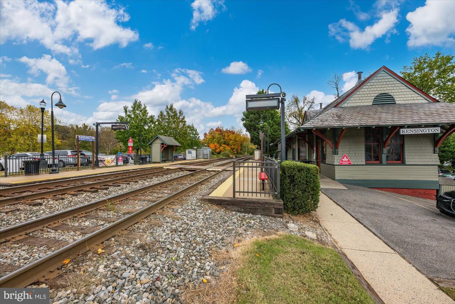
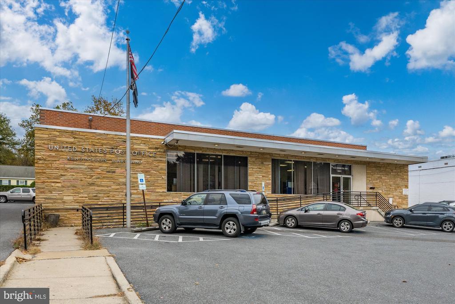
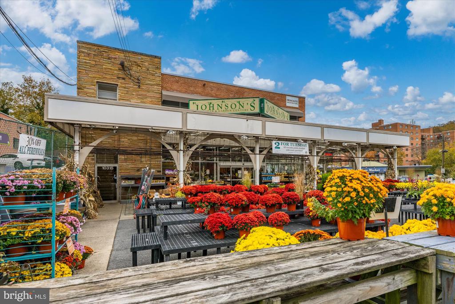
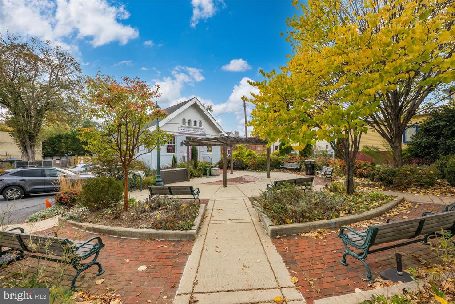
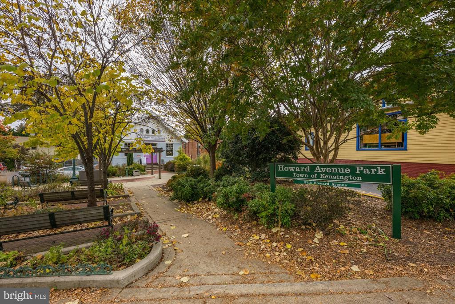
UPPER-LEVEL TWO: Bedroom #4 with separate Bedroom area and Living Room/Office, brand new carpet, recessed lighting and charming seating ledgeLOWER LEVEL:Unfinished (waiting for you), large space with Washer and Dryer and exit to backyard. OTHER FEATURES: Outdoor living space on 3 sides of the home; detached 2-car garage as is ; front porch planks 2023; 200 amp service heavy up 2000; Kitchen remodel 2003; main water/sewer line replaced 2006; Windows and Siding 2008; gas fireplace conversion 2013; Nest thermostats; Hot Water Heater 2017; Fence 2020; Nest keyless lock; AC 2021; one minute to 495; walk to Old Town Kensington (Baby Cat, Dish & Dram, Frankly Pizza, Safeway (Starbucks); Post Office; Weekend Farmer's Market; Antiques Row; MARC Train Station; quick trip to Kensington Crossing (Chipotle, Stronsniders, Five Guys, 7-11, conveniences), easy walk to the Capital Crescent Trail

What makes The Aisenbergs different? It’s our people-first approach, data-driven strategy, and unwavering commitment to results. We go beyond the basics to provide a real estate experience that’s personalized, thoughtful, and designed to exceed your expectations. From start to finish, every step is handled with precision, care, and attention to detail. Experience the difference that true dedication makes.
Contact Us4800 Montgomery Ln Ste 100 Bethesda MD 20814
