Leave a Message

Thank you for your message. We will be in touch with you shortly.

See all photos
Courtesy of Coldwell Banker Realty
Leased

4610 MORGAN DRIVE

4610 MORGAN DRIVE, CHEVY CHASE, MD 20815
$5,500/mo

Property Summary

  • 3 Beds
  • 4 Baths
  • 2,018 Sq.Ft. Living area
  • 5,040 Sq.Ft. Lot

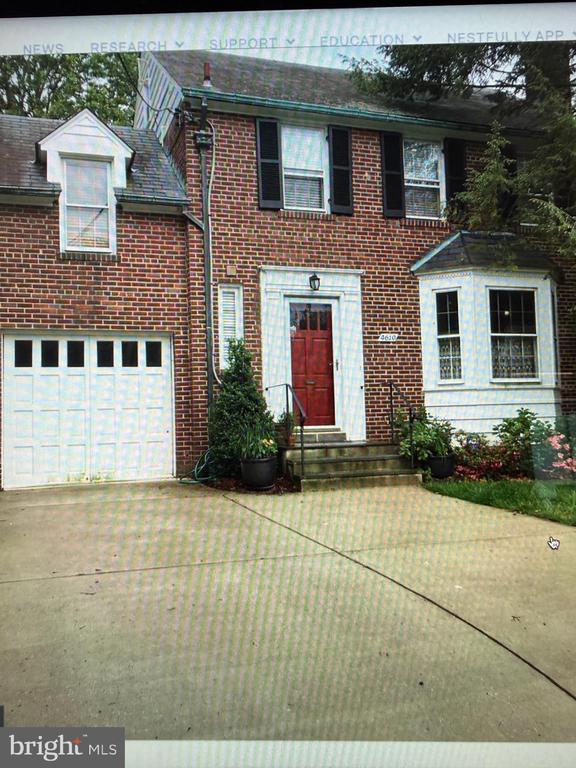
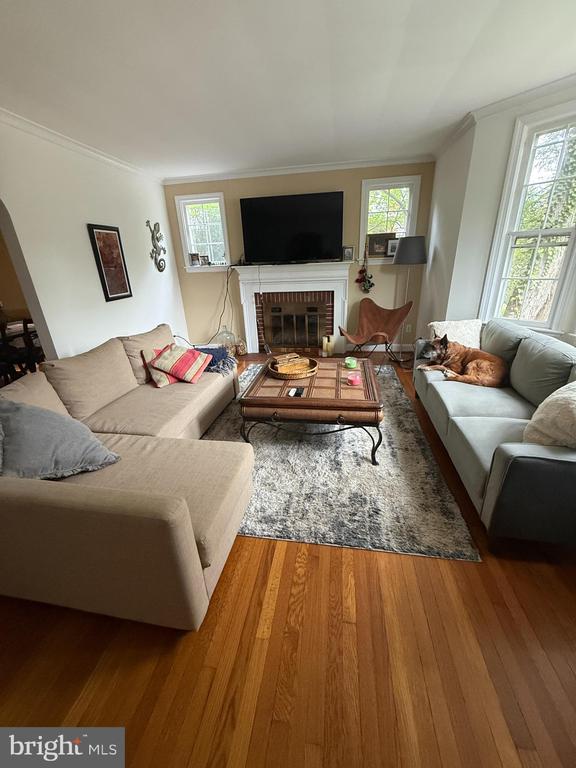
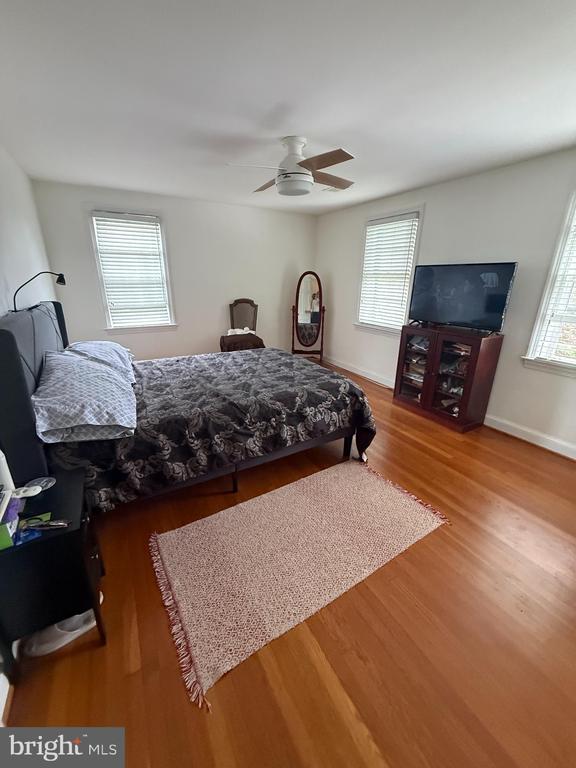
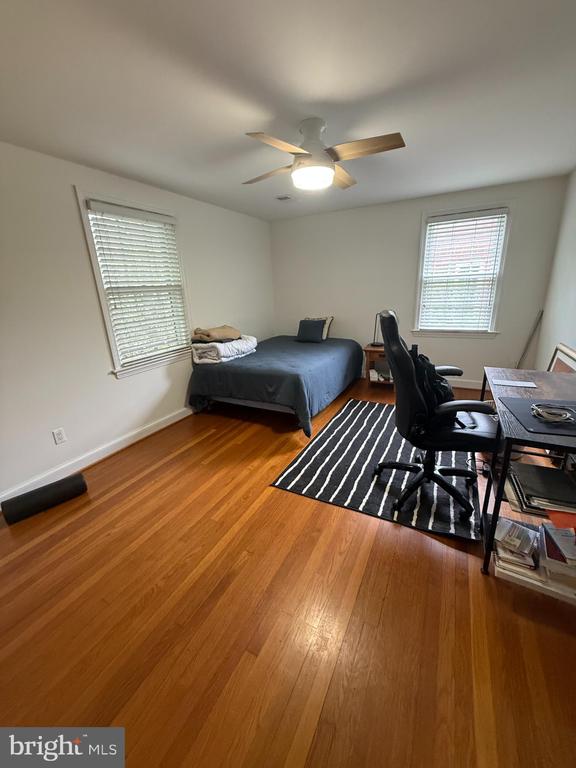
Welcome to 4610 Morgan Drive, a charming and spacious Colonial home perfectly situated between downtown Bethesda and Chevy Chase.
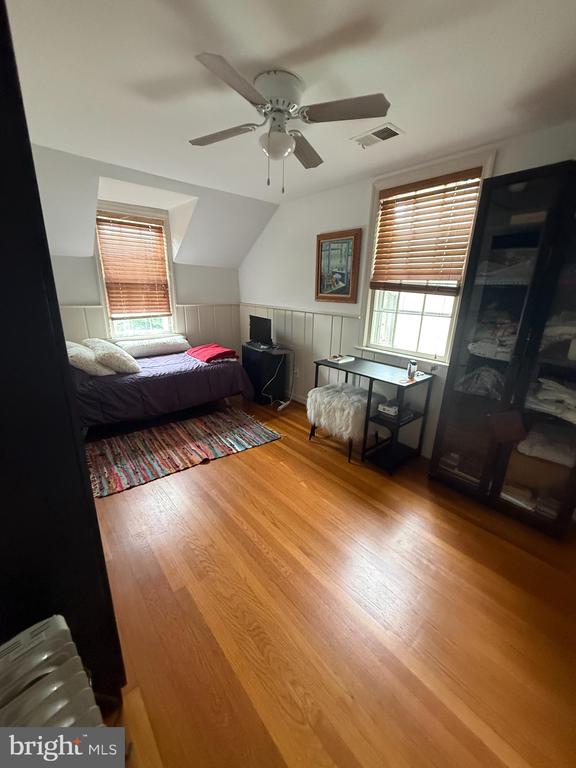
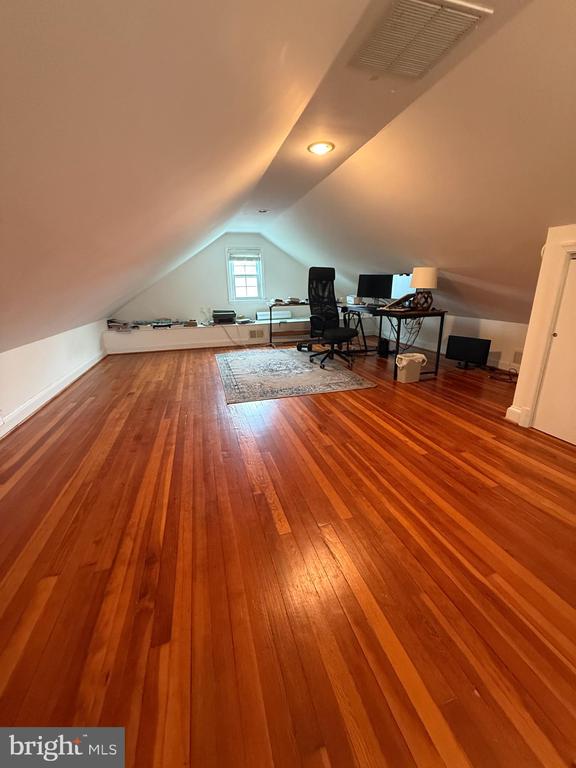
This 3-bedroom, 3.5-bath property offers exceptional flexibility, including a bright finished attic loft ideal as a guest room, office, or creative studio.
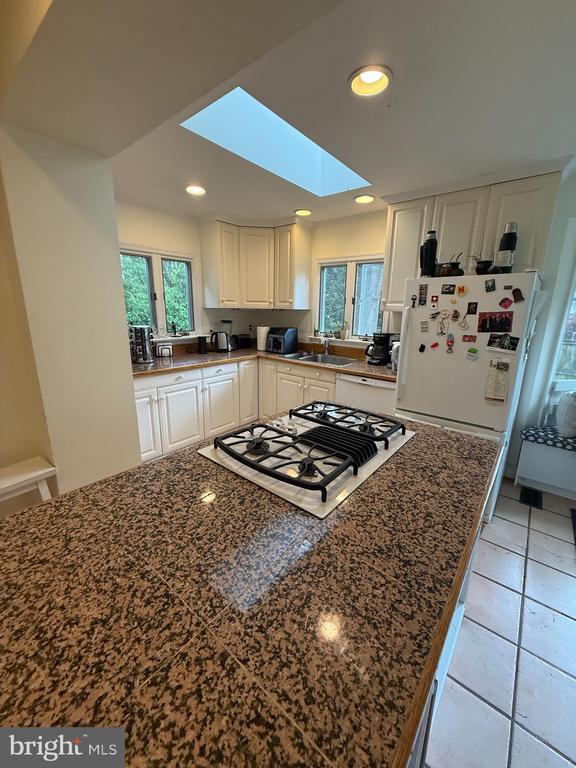
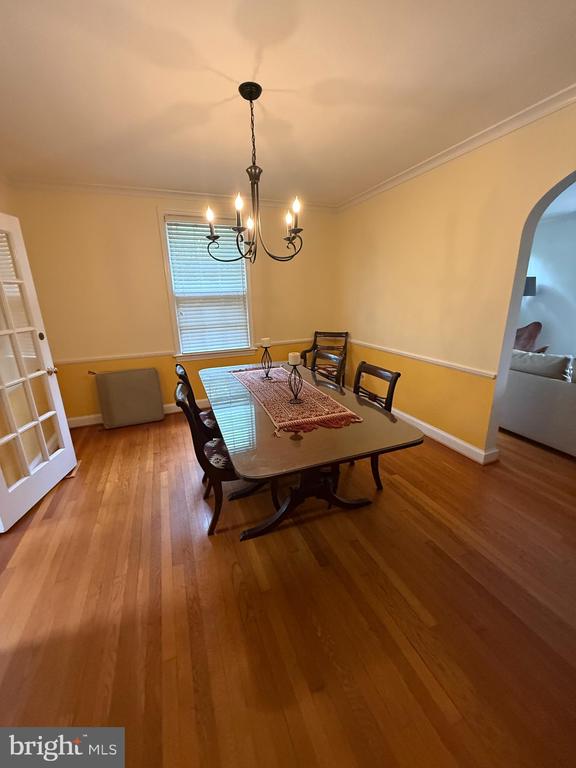
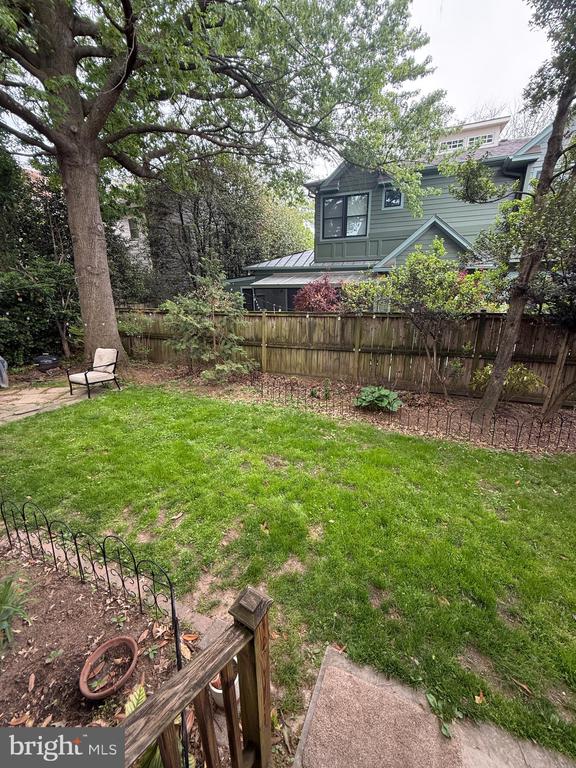
The main level features a formal living room with a fireplace, a large separate dining room, and a gorgeous kitchen complete with an island, walk-in pantry, table space, and a window seat overlooking the flat, fenced backyard.
The lower level offers a finished basement--perfect for a playroom, media room, or additional workspace--plus access to the attached 1-car garage
Enjoy a truly unbeatable location: moments from Norwood Park, Friendship Heights, and the shops and restaurants of downtown Bethesda. Commuting is effortless with the home positioned between two Metro stations, making Red Line access a breeze.
Available July 1, this home blends comfort, convenience, and classic Chevy Chase charm.


Listing Contact

Features & Amenities

Interior

Total Bedrooms 3
Total Bathrooms 4
Full Bathrooms 3
Half Bathrooms 1
Flooring Hardwood
Fireplace Equipment
Appliances Washer/Dryer Hookups Only
Other Interior Features Kitchen - Table Space, Dining Area, Upgraded Countertops, Primary Bath(s), Wood Floors, Floor Plan - Traditional

Area & Lot

Status Leased
Living area 2,018 Sq.Ft.
Lot Size 5,040 Sq.Ft.
MLS® ID MDMC2230426
Type: Residential
Year Built 1939
Neighborhood Chevy Chase
Architecture Styles Colonial
Elementary School SOMERSET
Middle School WESTLAND
High School BETHESDA-CHEVY CHASE

Exterior

Stories 3
Garage Space 1.0
Water Source Public
Parking Private
Heat type Forced Air
Air conditioning Central A/C
Sewer Public Sewer
Substructure Slab
Disability Features None

Finance

Lease Price $5,500/mo
Zoning RES

Interior

Total Bedrooms 3
Total Bathrooms 4
Full Bathrooms 3
Half Bathrooms 1
Flooring Hardwood
Fireplace Equipment
Appliances Washer/Dryer Hookups Only
Other Interior Features Kitchen - Table Space, Dining Area, Upgraded Countertops, Primary Bath(s), Wood Floors, Floor Plan - Traditional

Area & Lot

Status Leased
Living area 2,018 Sq.Ft.
Lot Size 5,040 Sq.Ft.
MLS® ID MDMC2230426
Type: Residential
Year Built 1939
Neighborhood Chevy Chase
Architecture Styles Colonial
Elementary School SOMERSET
Middle School WESTLAND
High School BETHESDA-CHEVY CHASE

Exterior

Stories 3
Garage Space 1.0
Water Source Public
Parking Private
Heat type Forced Air
Air conditioning Central A/C
Sewer Public Sewer
Substructure Slab
Disability Features None

Finance

Lease Price $5,500/mo
Zoning RES

Chevy Chase

Explore neighborhood

Discover What Sets Us Apart

What makes The Aisenbergs different? It’s our people-first approach, data-driven strategy, and unwavering commitment to results. We go beyond the basics to provide a real estate experience that’s personalized, thoughtful, and designed to exceed your expectations. From start to finish, every step is handled with precision, care, and attention to detail. Experience the difference that true dedication makes.

Contact Us

Follow Us On Instagram